Skip to content
5 Star Home Improvements, home

Real work.
Real homes.

Photos straight from the job site: finished work and work in progress, labeled for what they are.
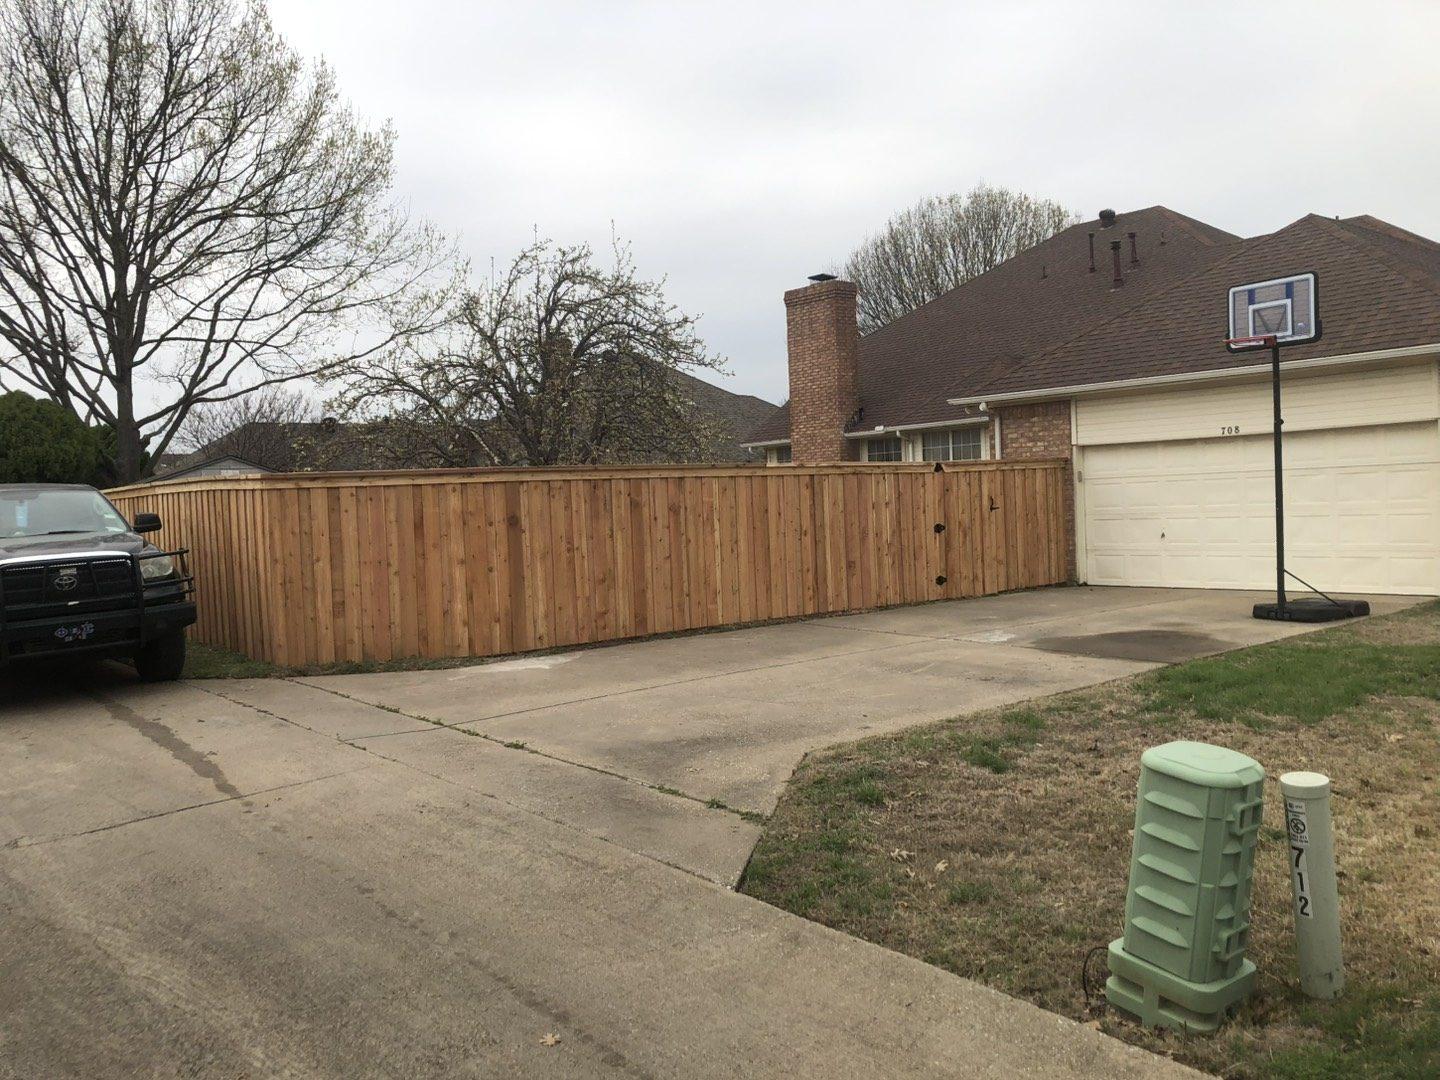
  • New cedar privacy fence running along a concrete driveway beside a brick home
    Cedar privacy fence along the driveway
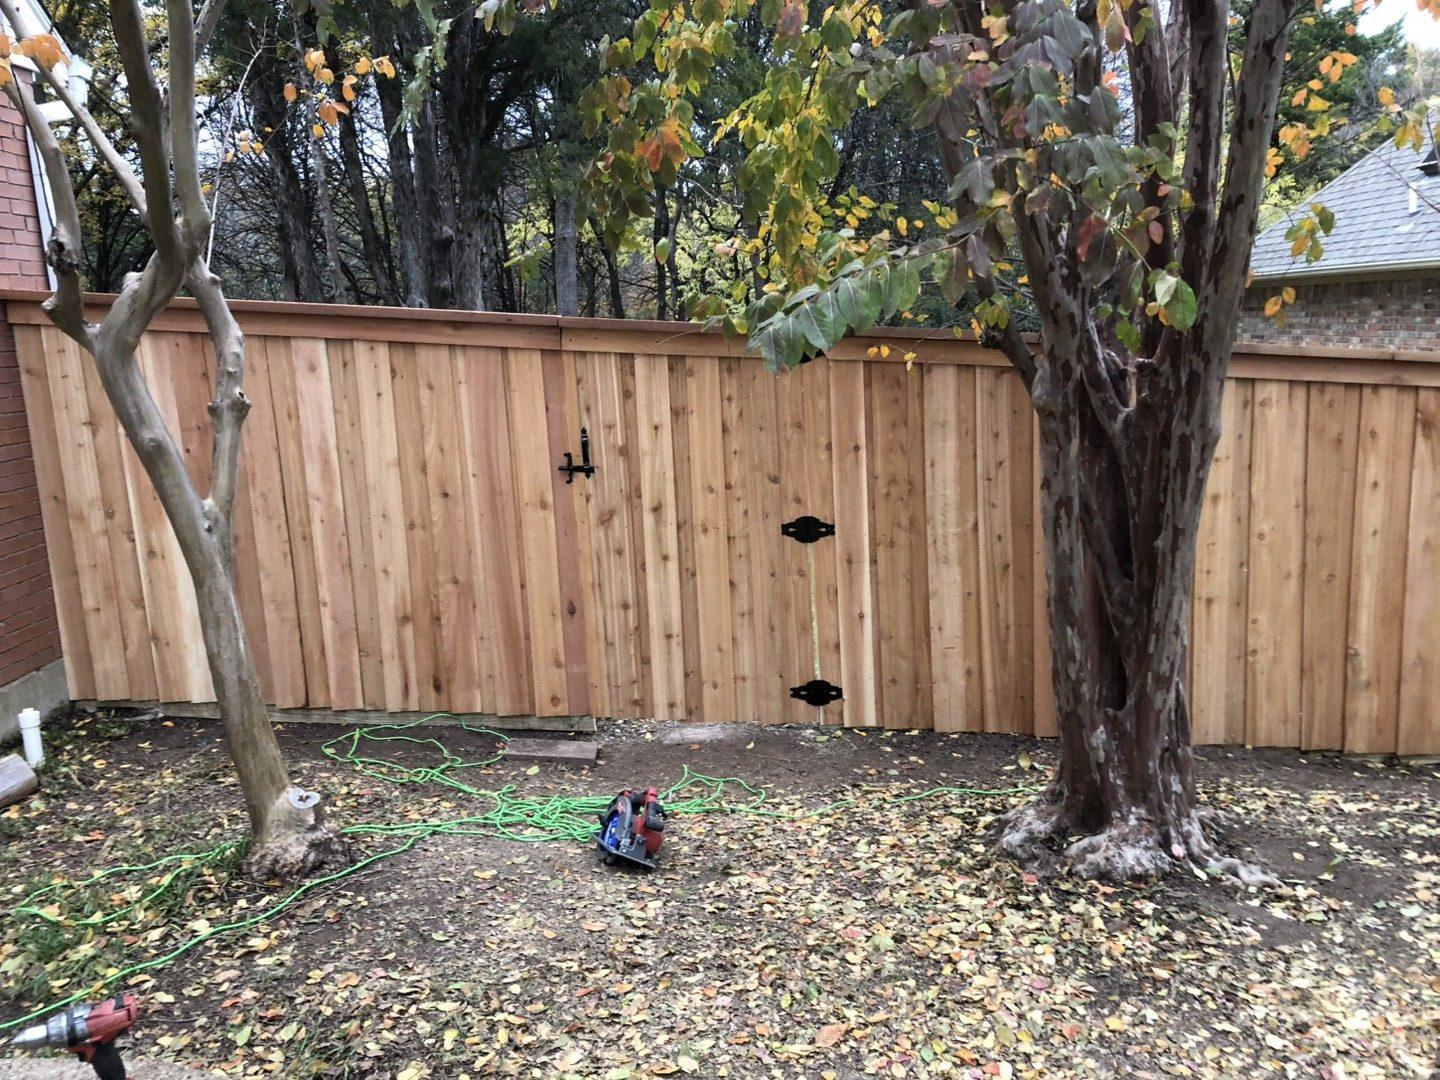
  • New cedar fence with a built-in gate and black hardware in a leafy backyard
    Cedar fence with walk-through gate
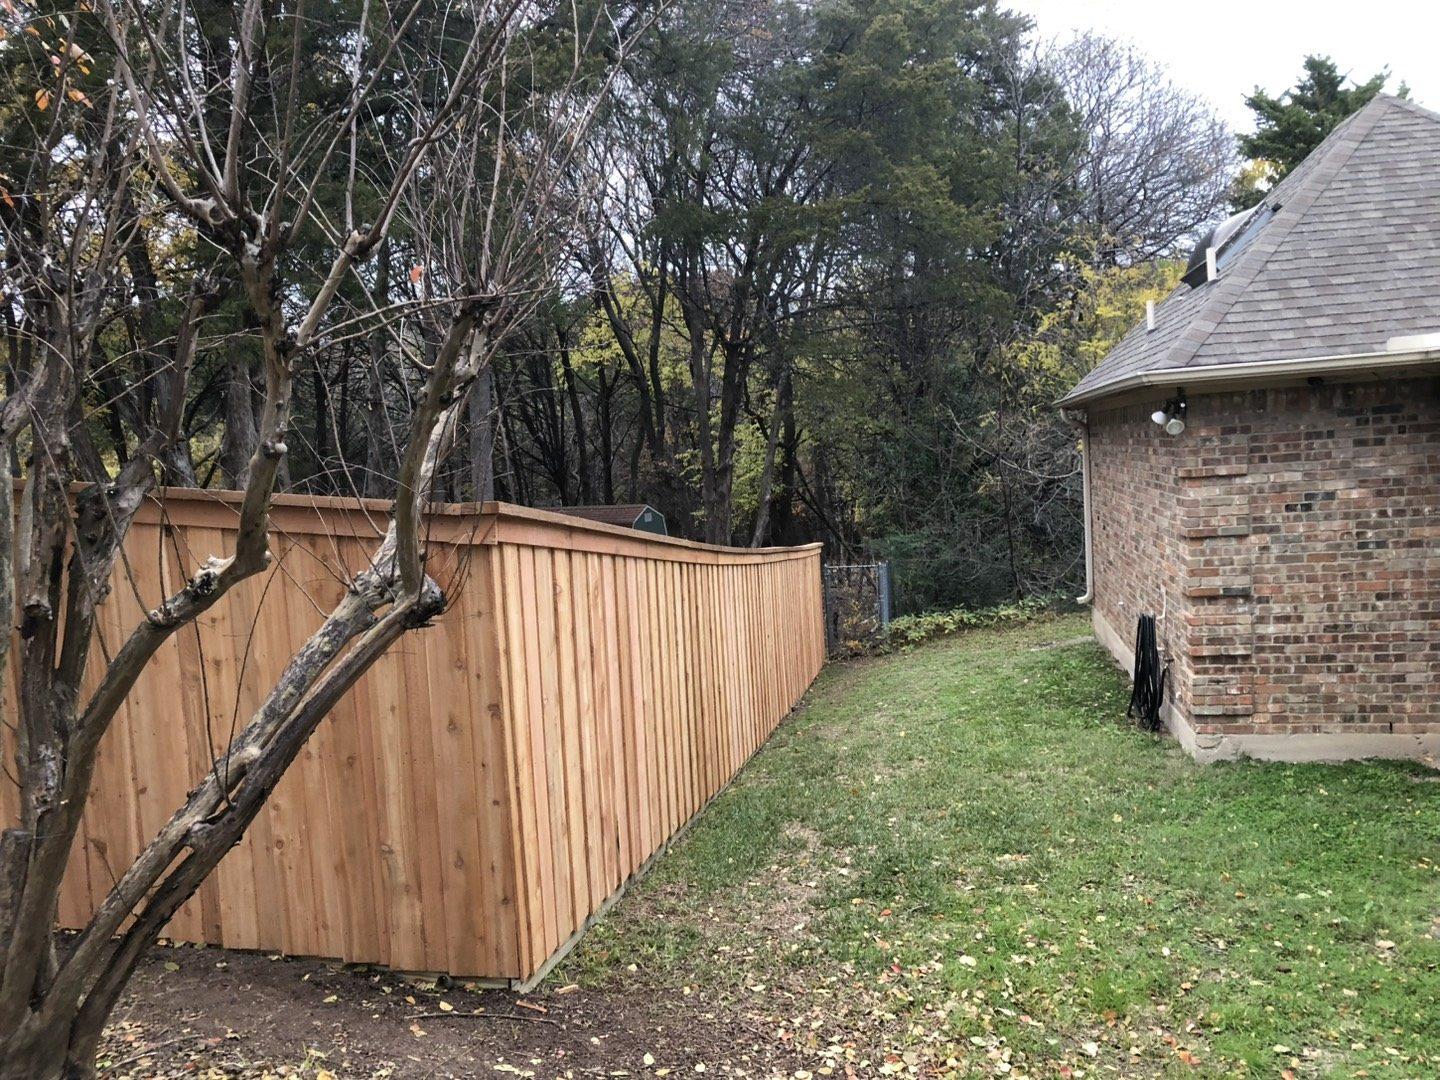
  • Cedar board-on-board fence closing off the side yard of a brick house
    Side-yard cedar fence
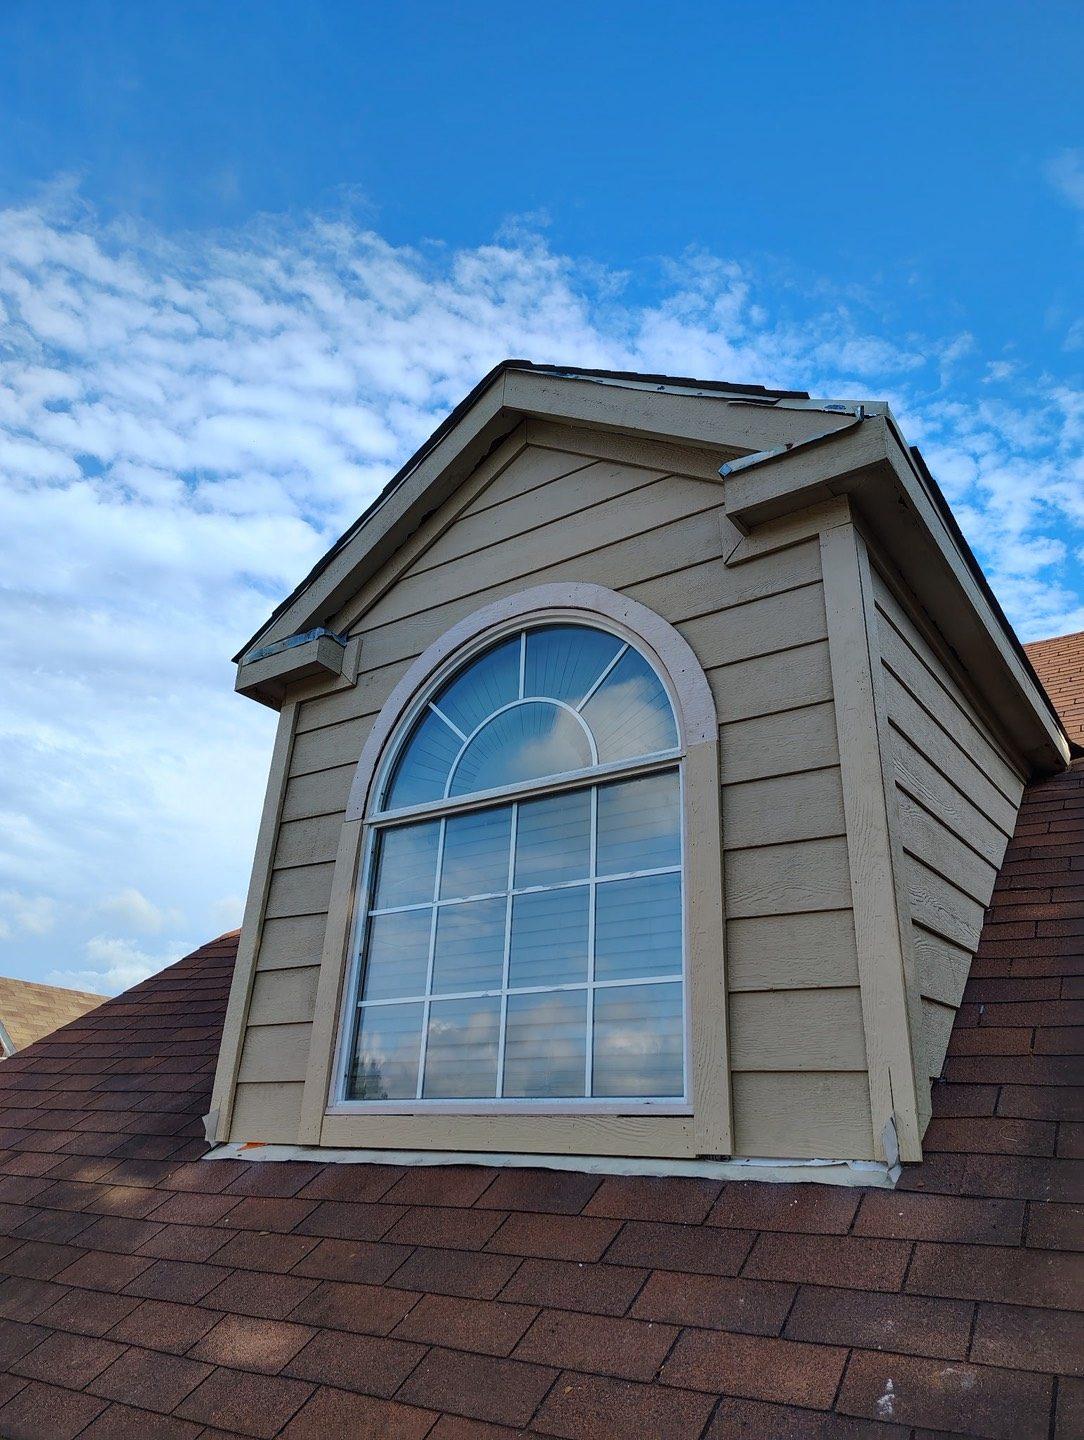
  • Dormer with arched window on a roof with new red-brown shingles under blue sky
    Dormer and shingle roof
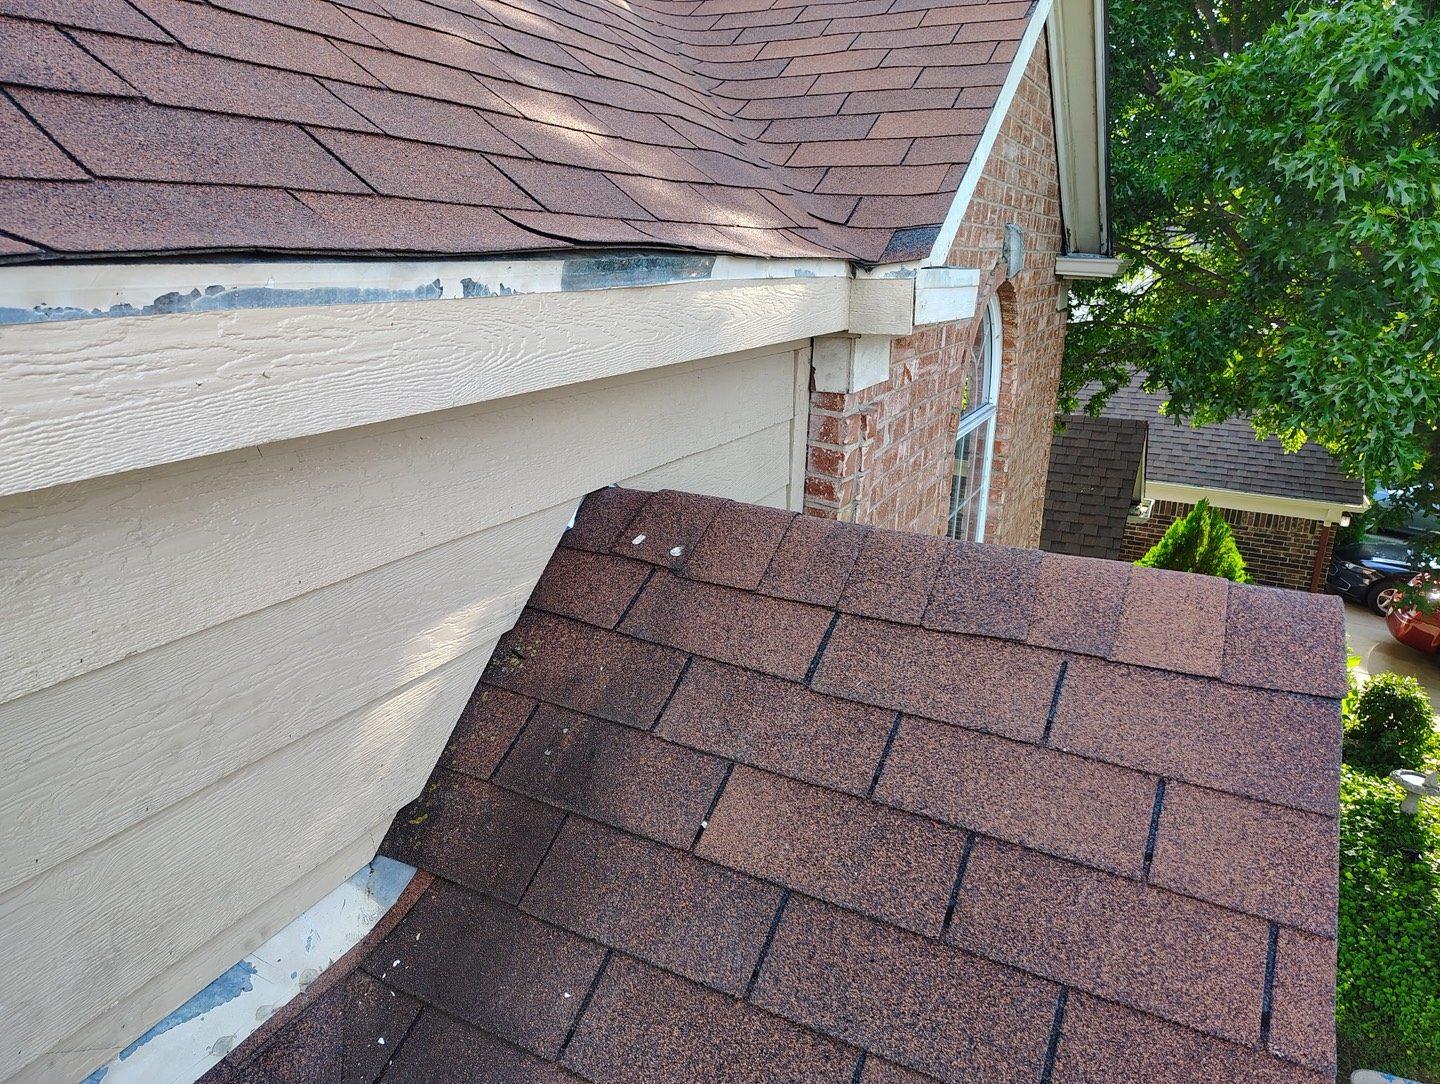
  • Close view of where a shingle roof meets painted siding and brick
    Roof-to-wall junction
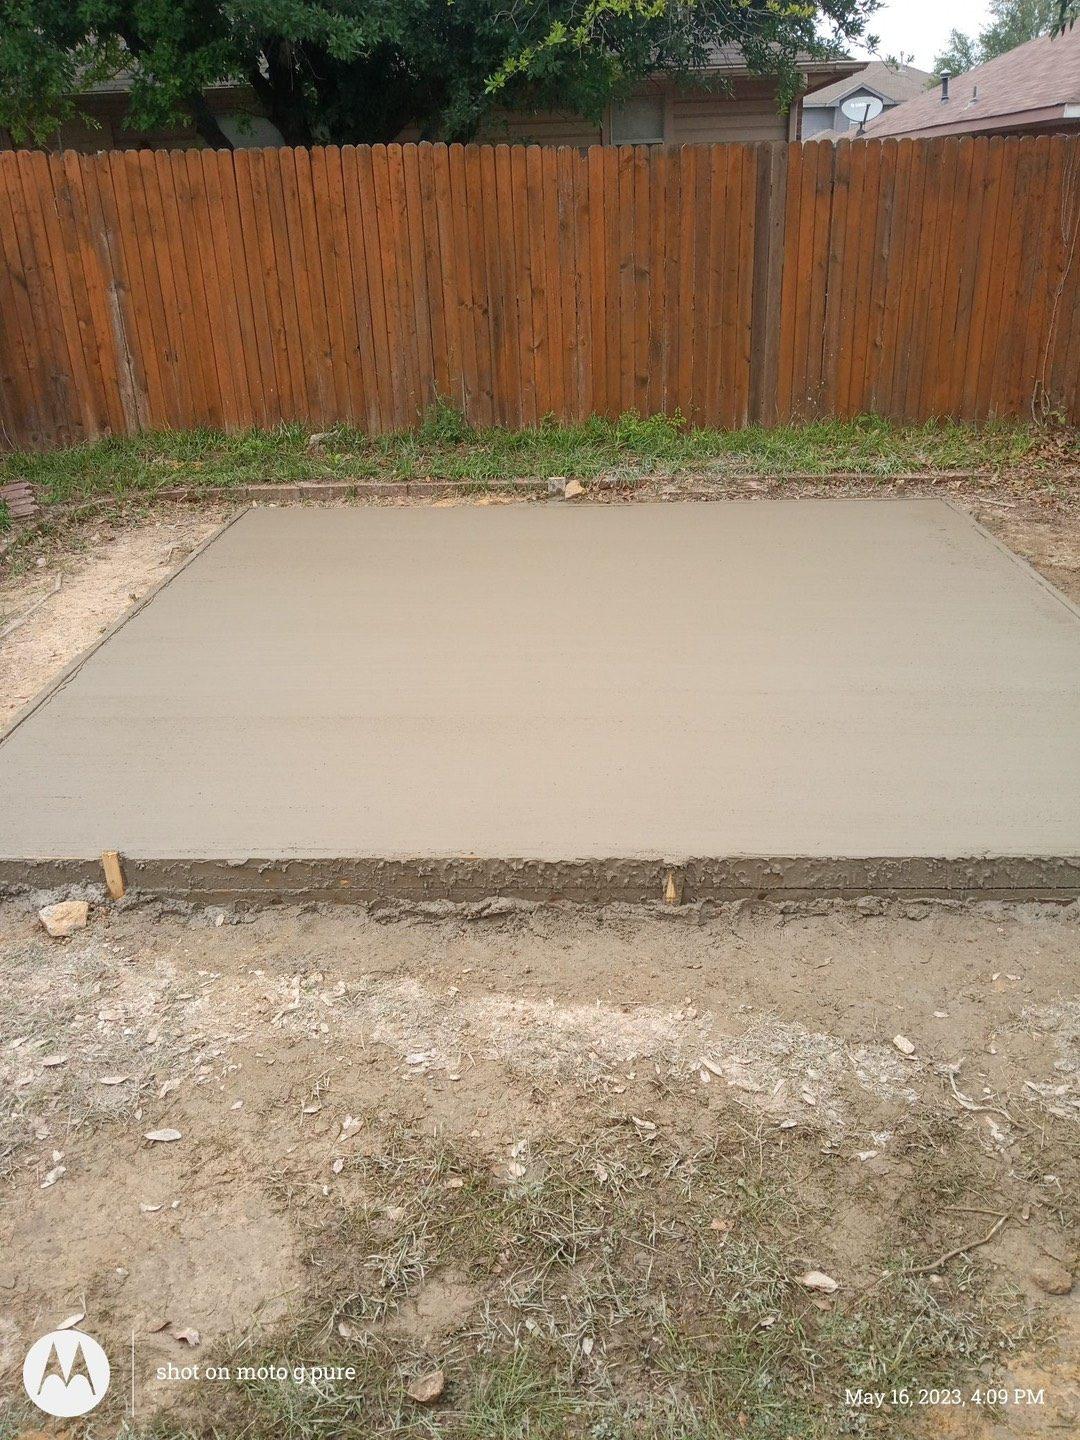
  • Freshly poured concrete slab in a backyard in front of a wood fence
    Backyard concrete slab
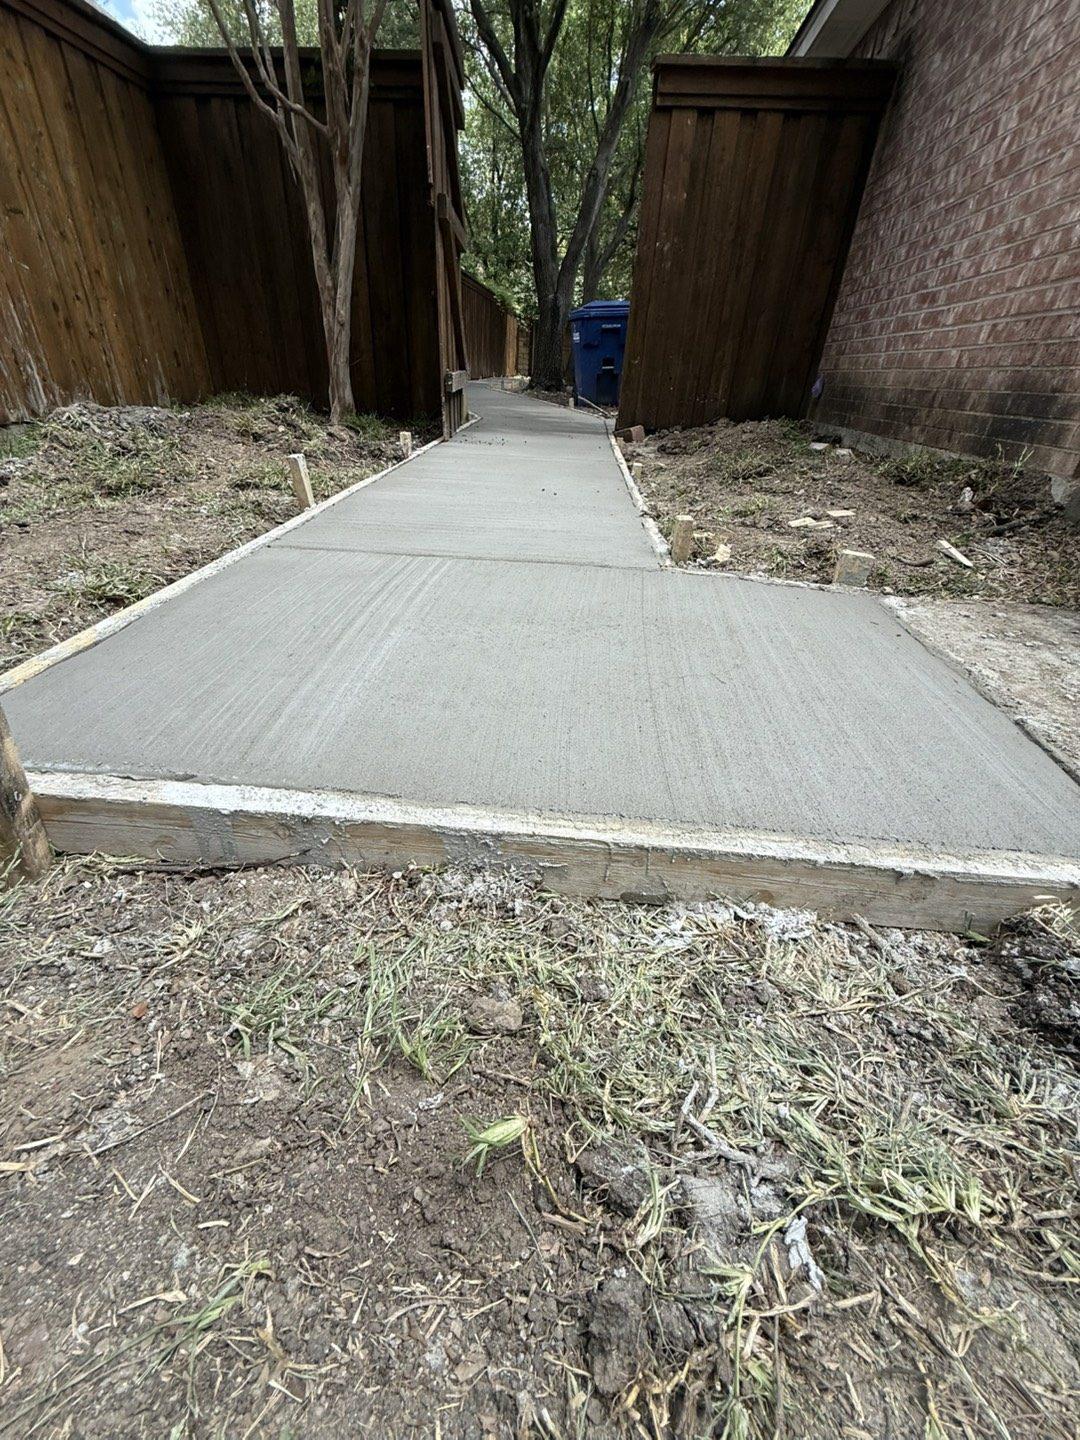
  • New concrete walkway poured between a wood fence and a brick wall
    Side-yard walkway, freshly poured
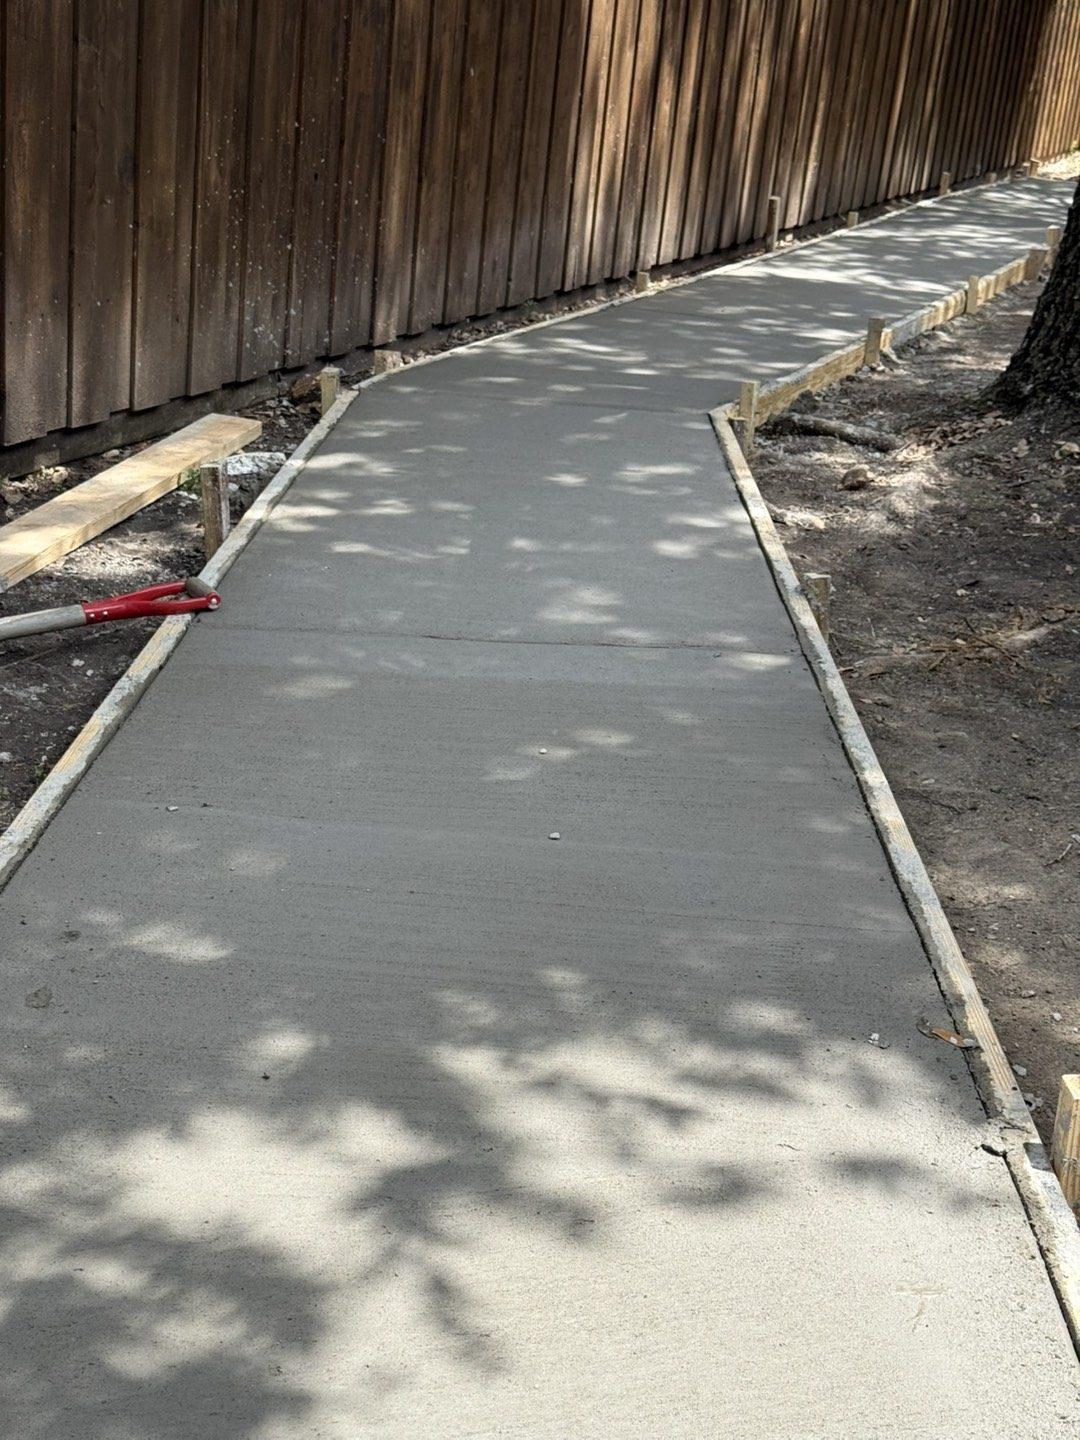
  • Long new concrete walkway along a stained wood fence, forms still in place
    Walkway along the fence line
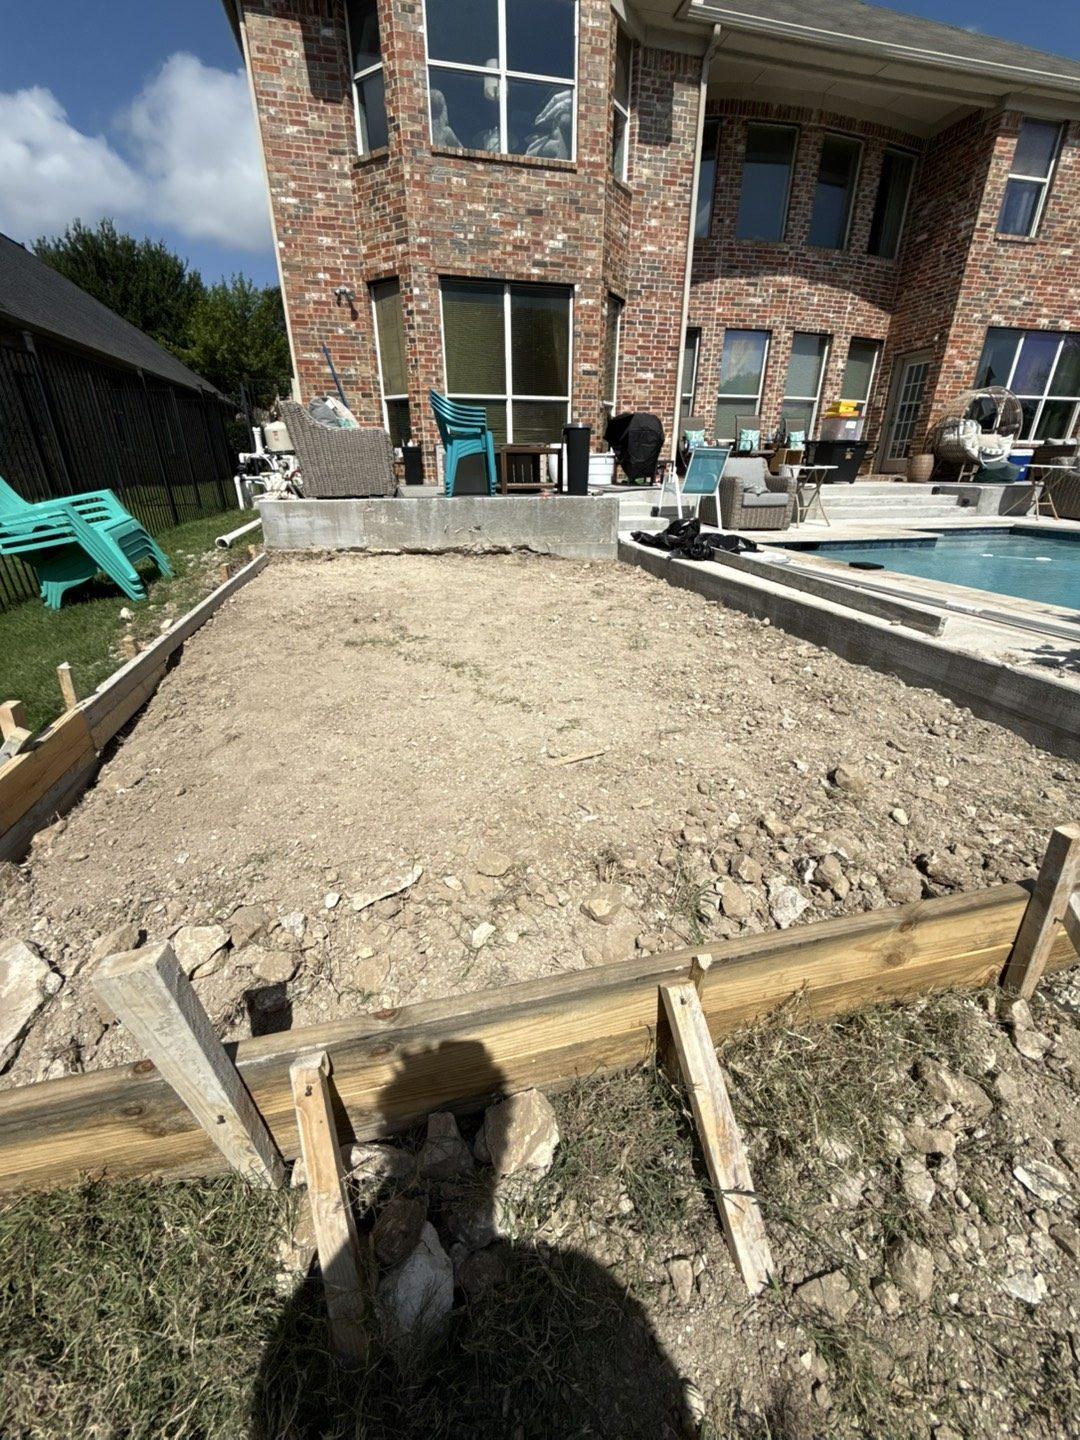
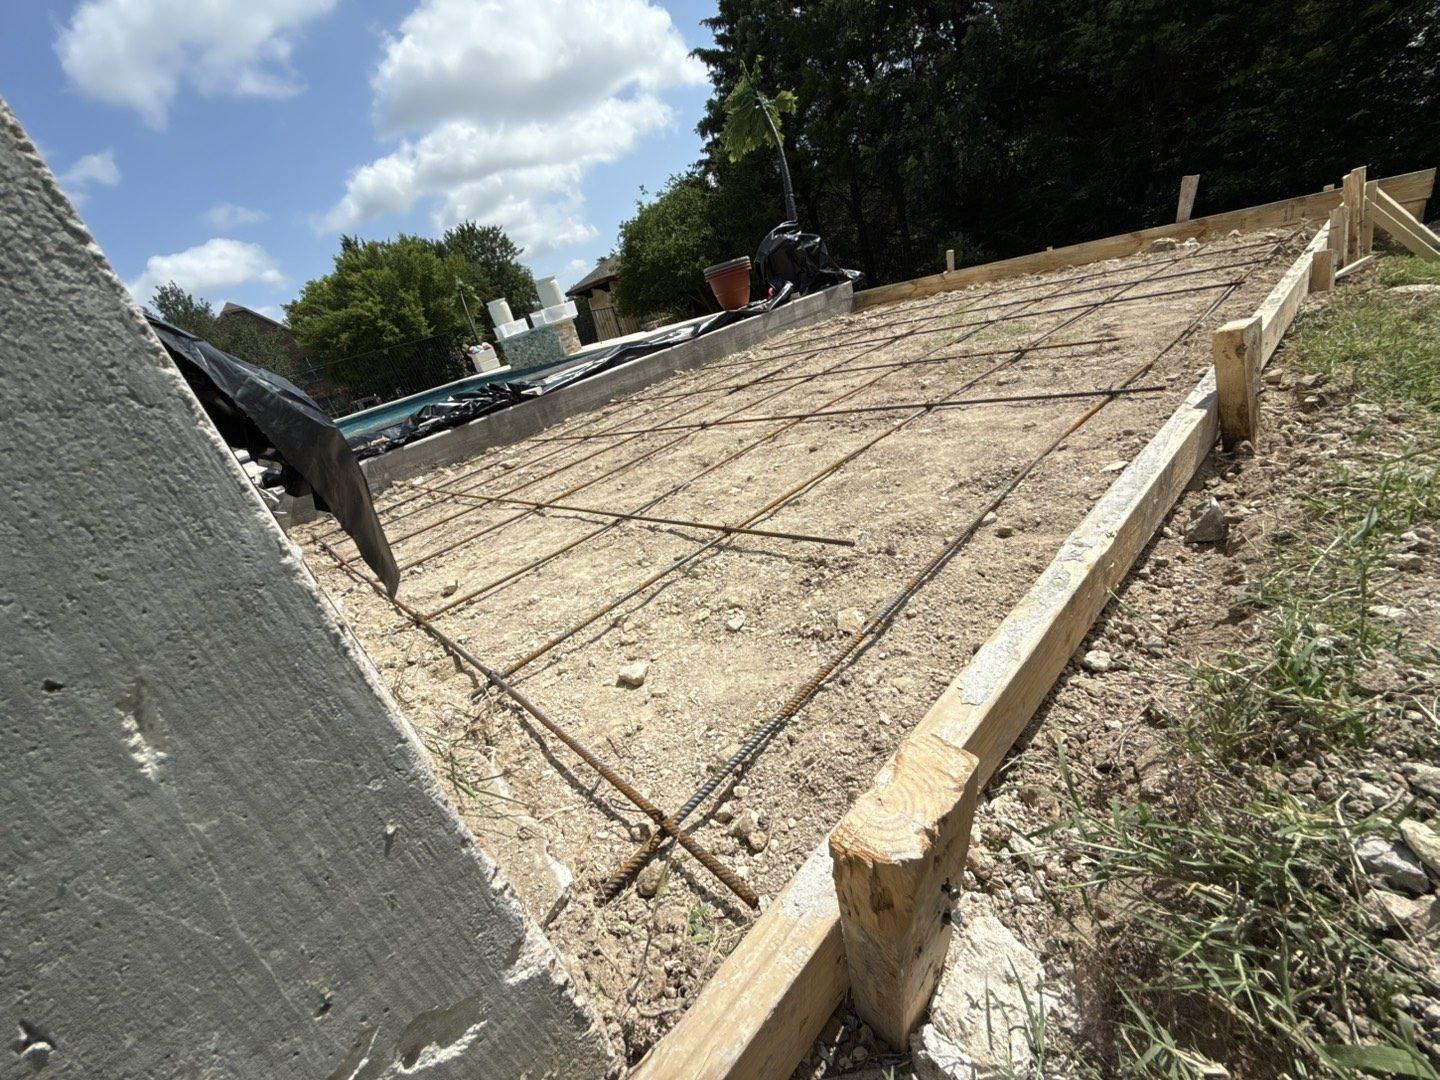
  • Wood forms staked out for a new patio slab beside a backyard pool
    Pool patio: forms set
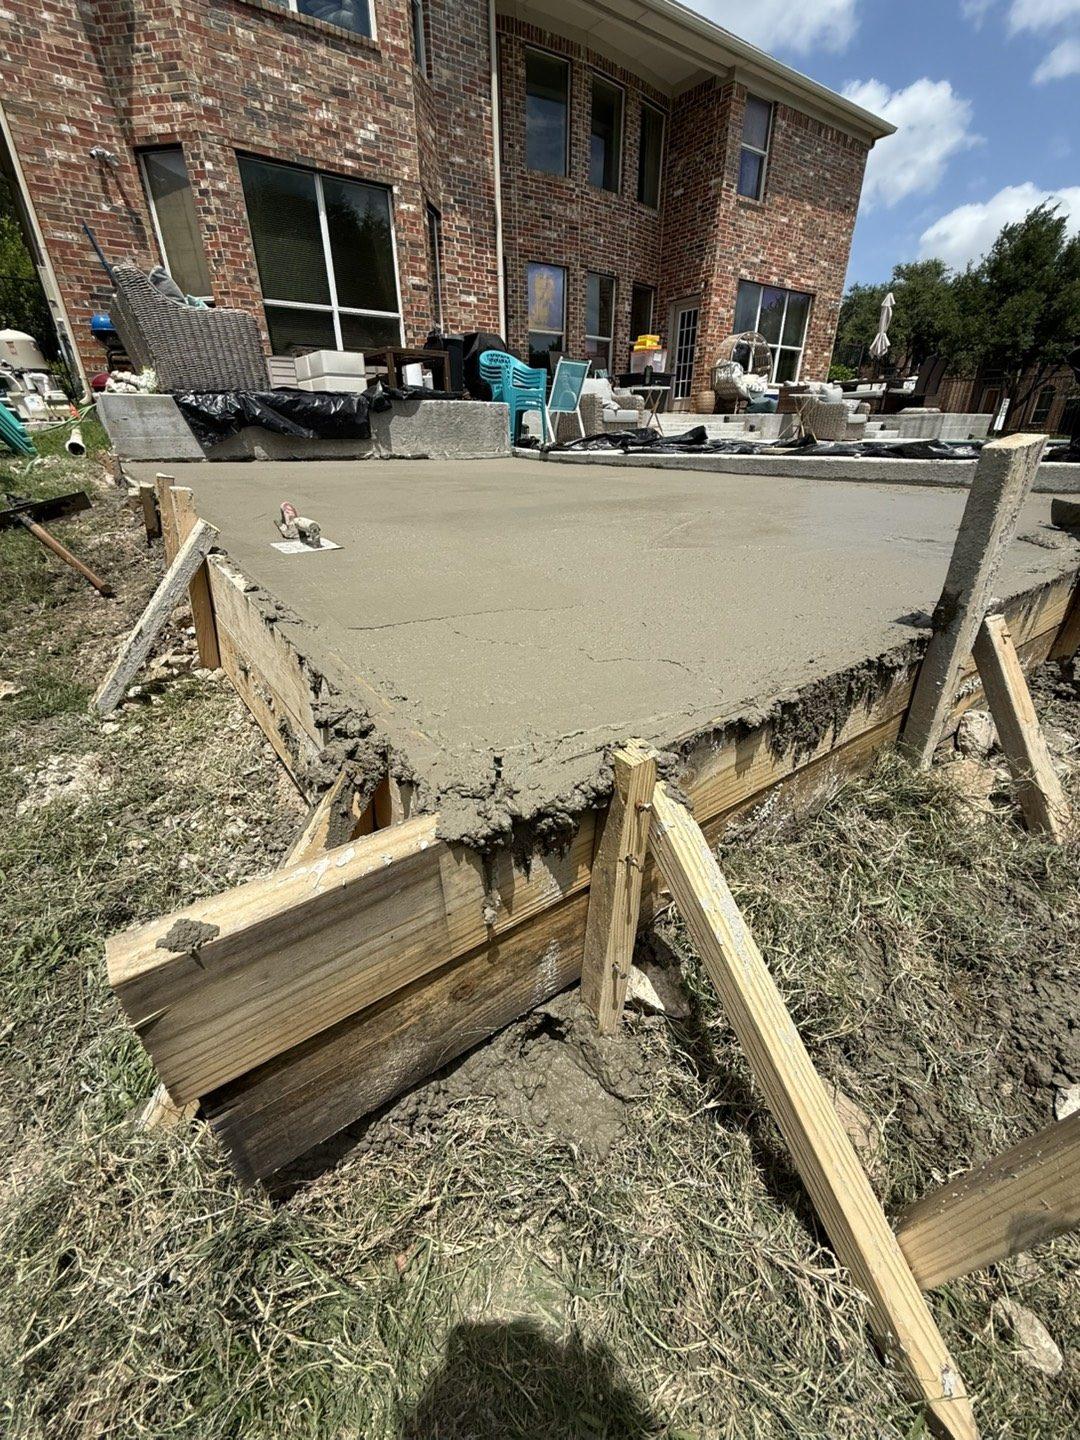
  • The same pool-side patio slab freshly poured inside its wood forms
    Pool patio: slab poured
  • Rebar grid laid inside wood forms for a concrete slab
    Rebar set inside the forms
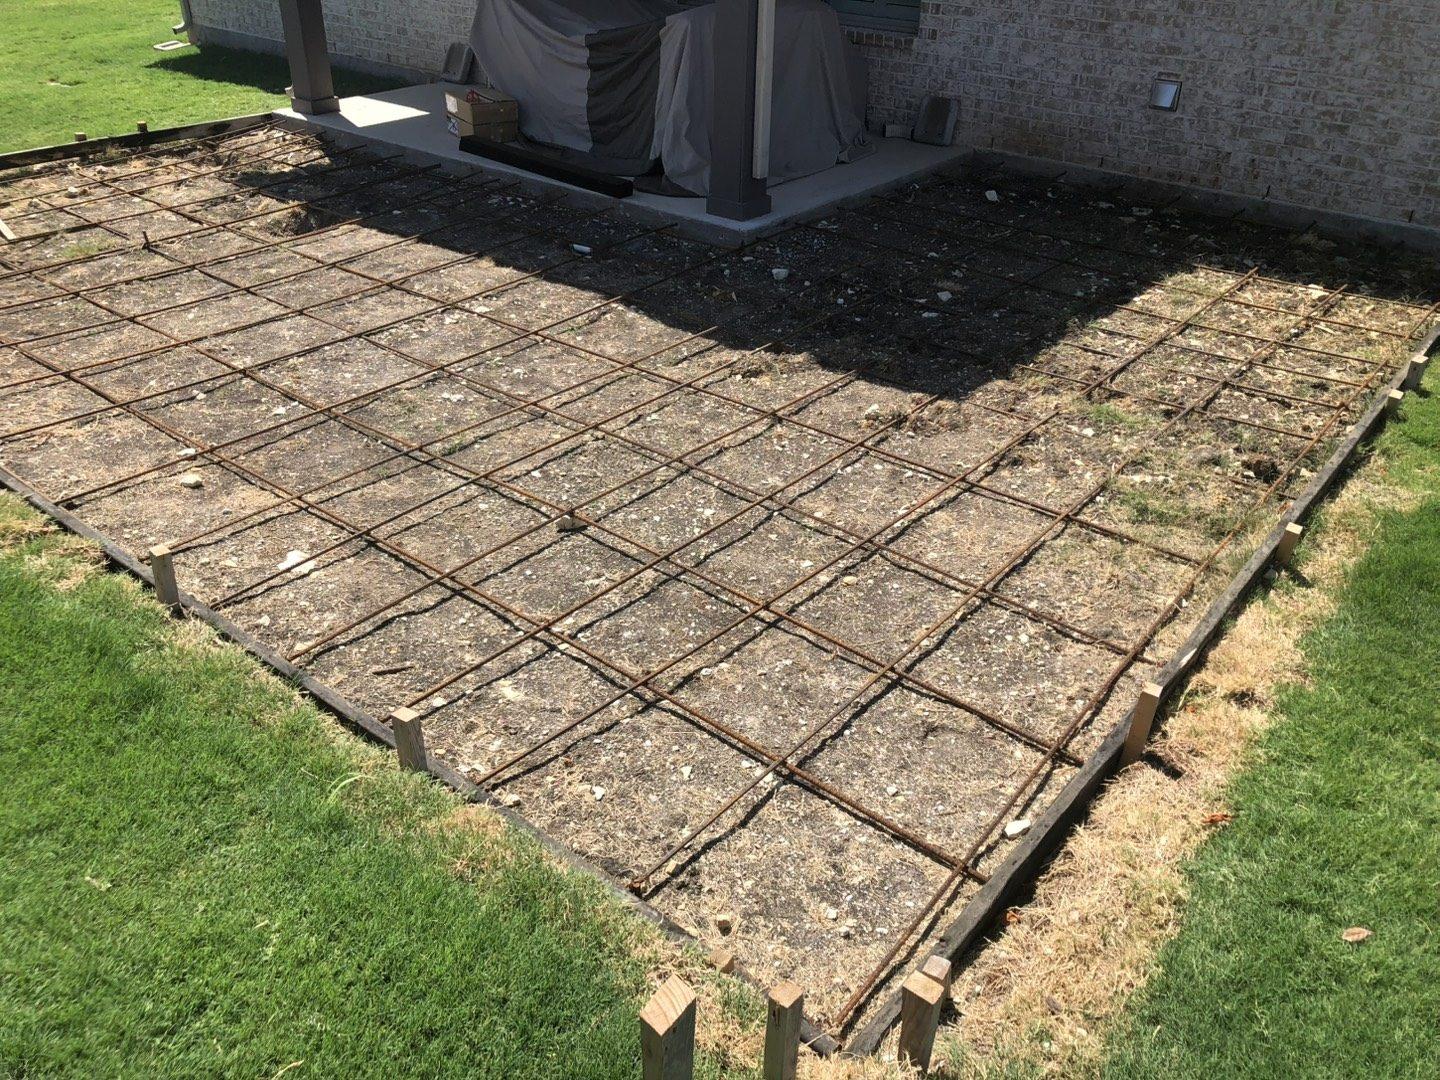
  • Rebar grid over a prepared base for a new patio next to a covered porch
    Patio slab: rebar grid
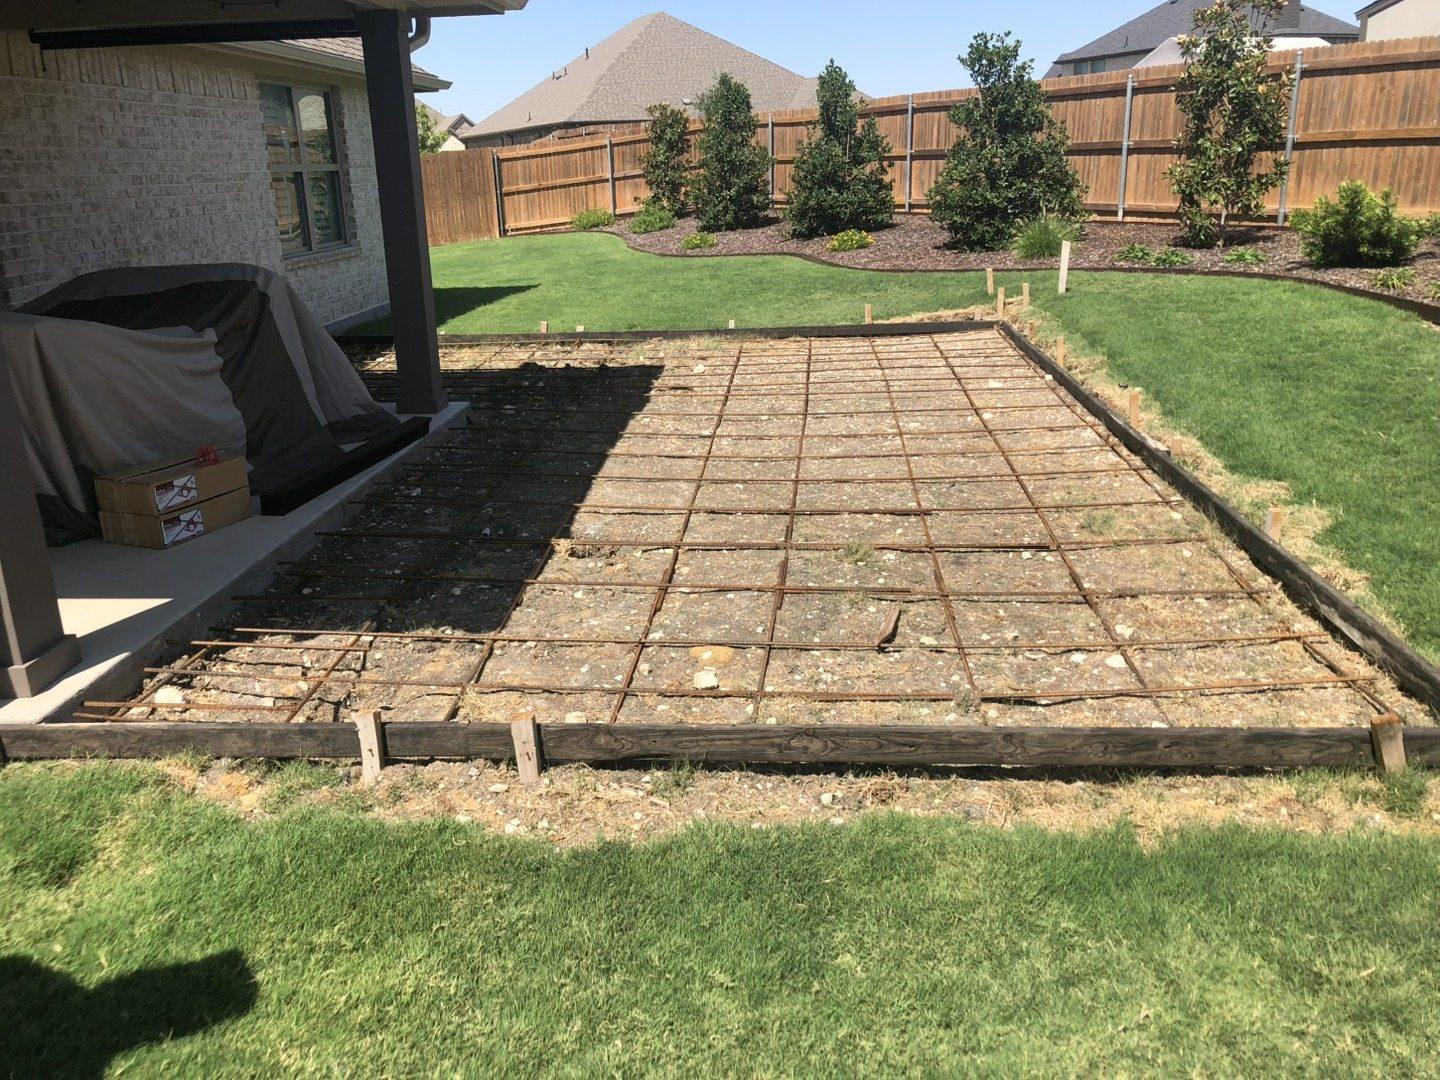
  • Wide view of the patio rebar grid with new landscaping and fence behind
    Patio slab: ready for concrete
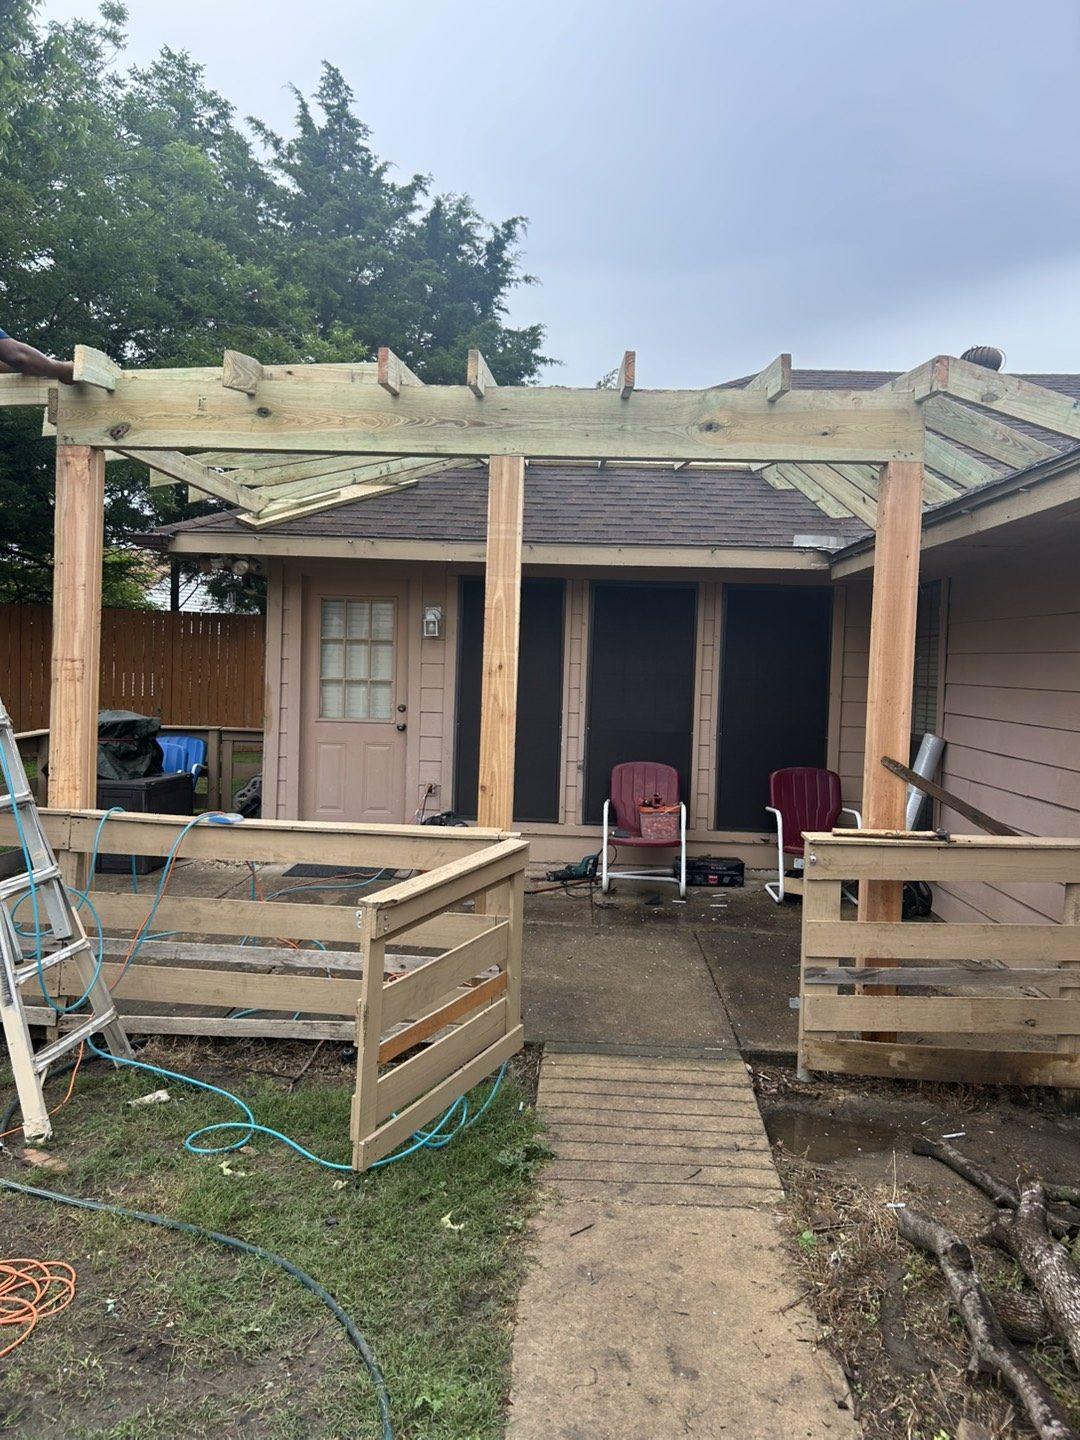
  • New wood posts and beams framing a patio cover off the back of a house
    Patio cover: posts and beams
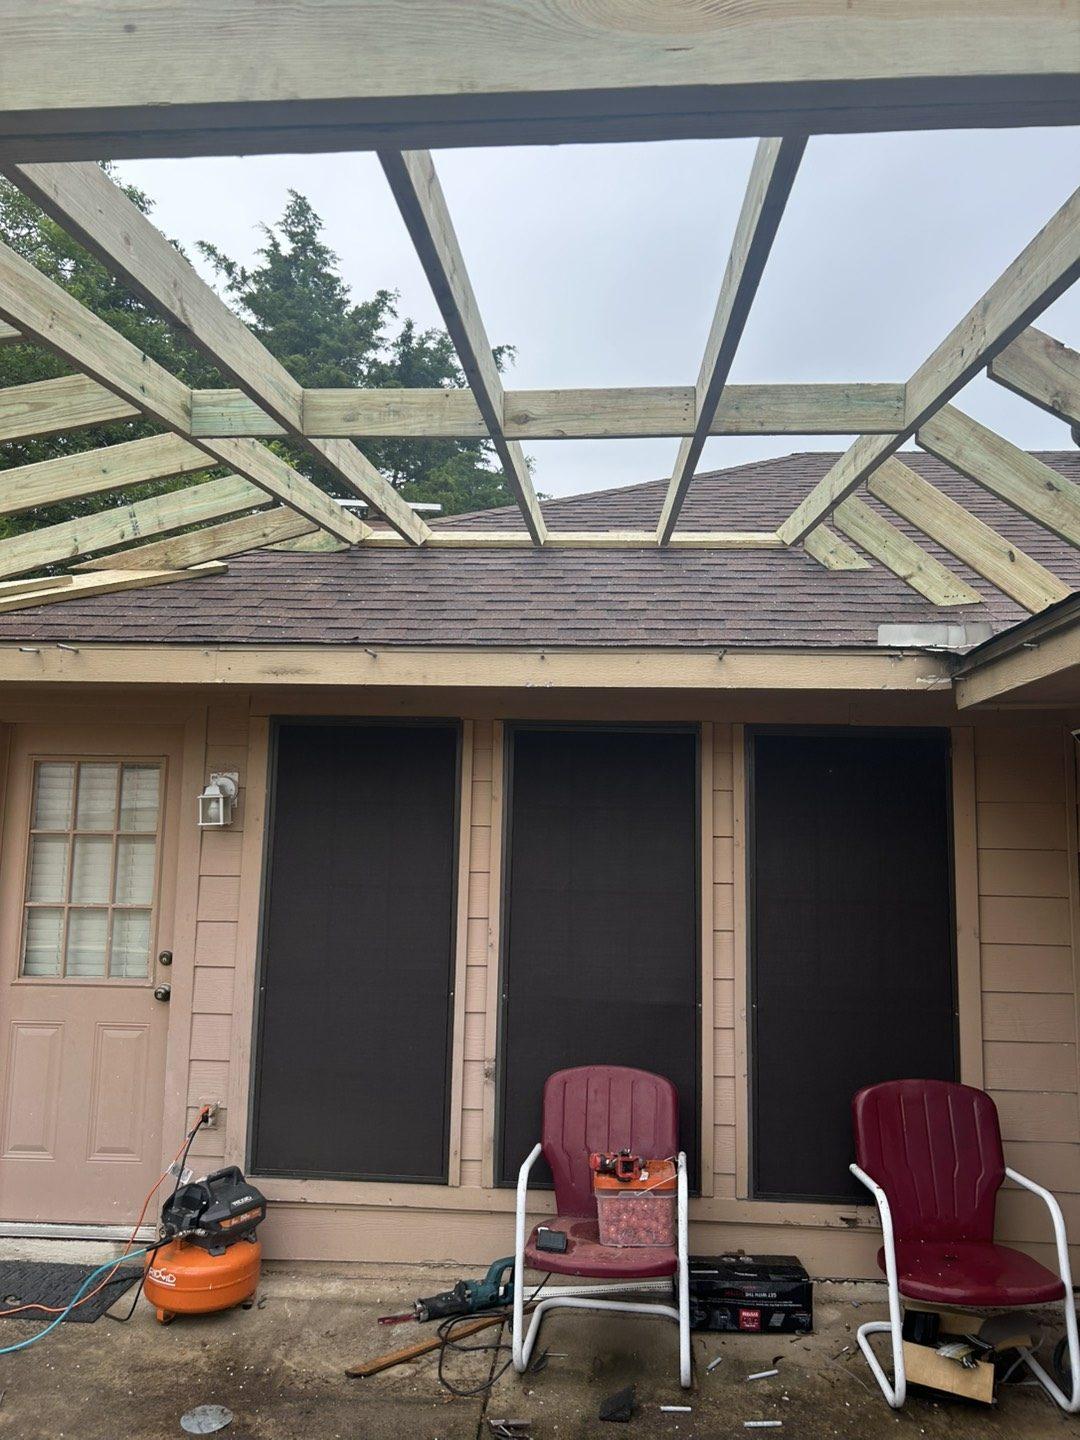
  • Looking up through new patio cover rafters toward the roofline
    Patio cover: rafters set
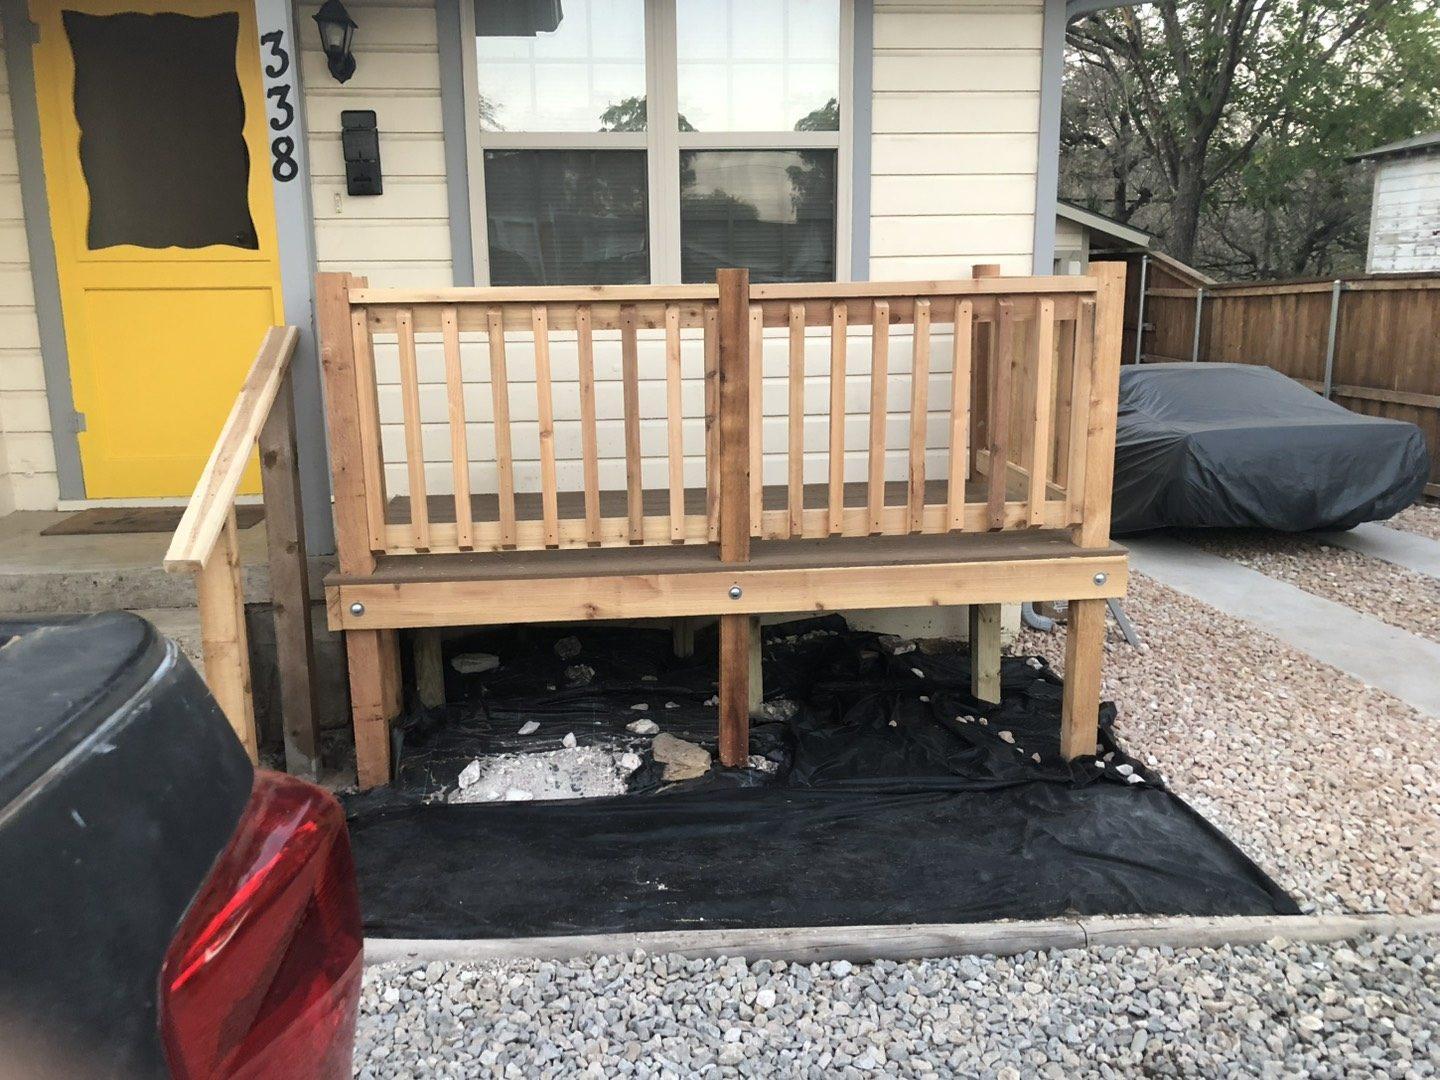
  • New wood landing with railings at the front door of a house with a yellow door
    Front landing with railings
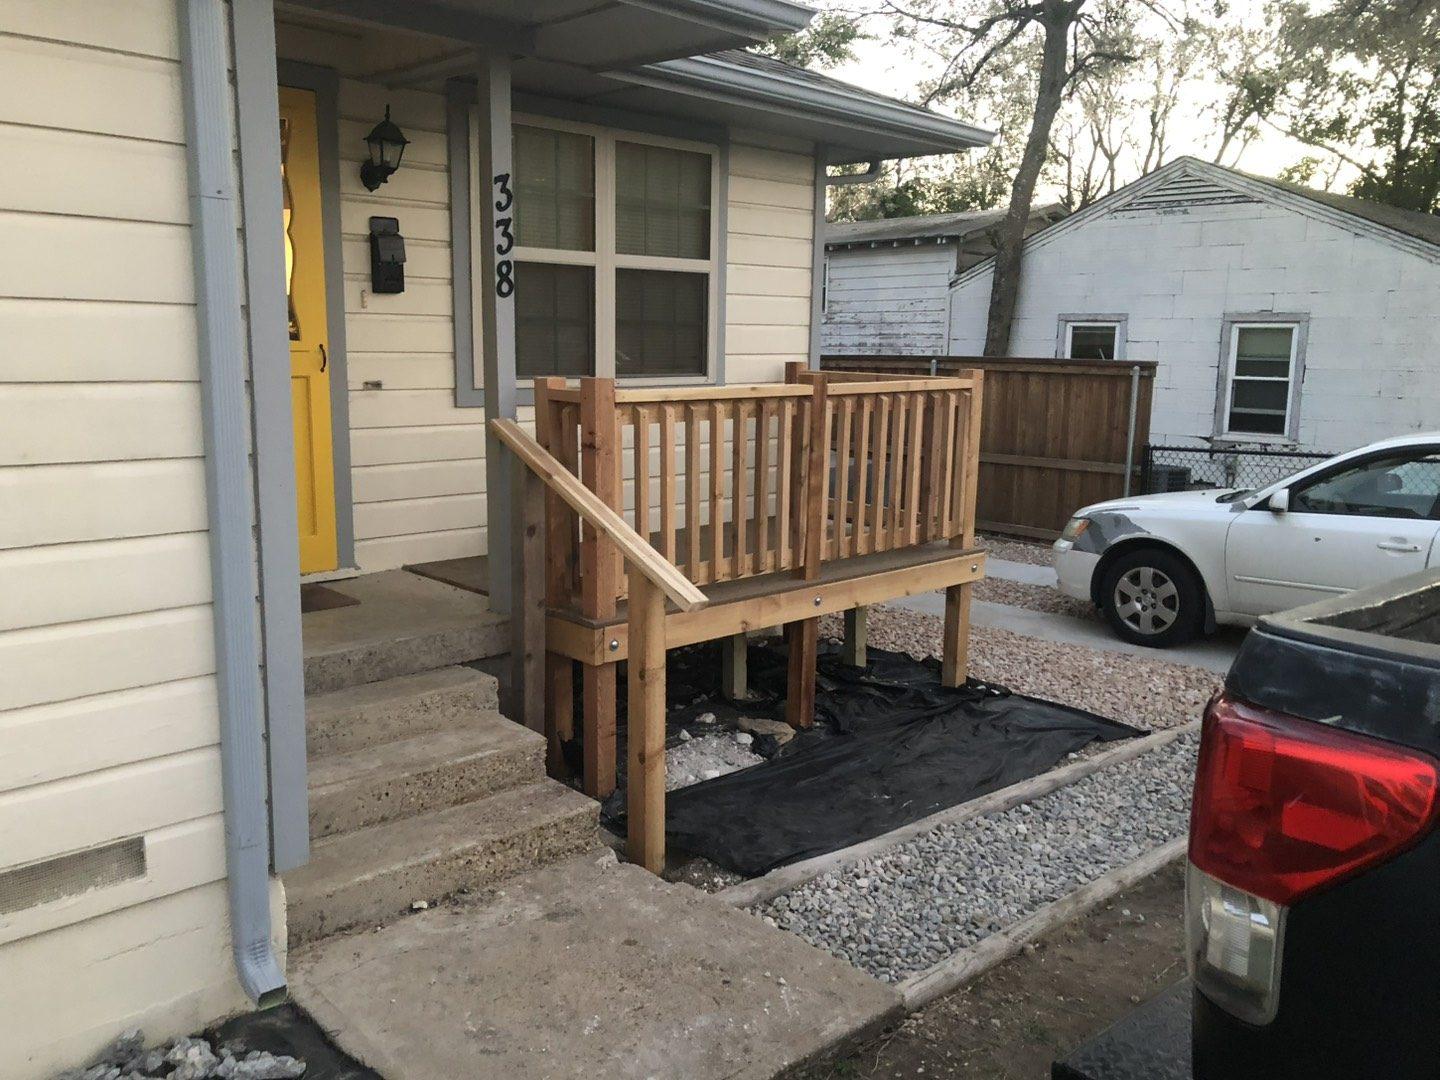
  • Side view of the new wood landing, steps and handrail at the front entry
    Landing, steps and handrail
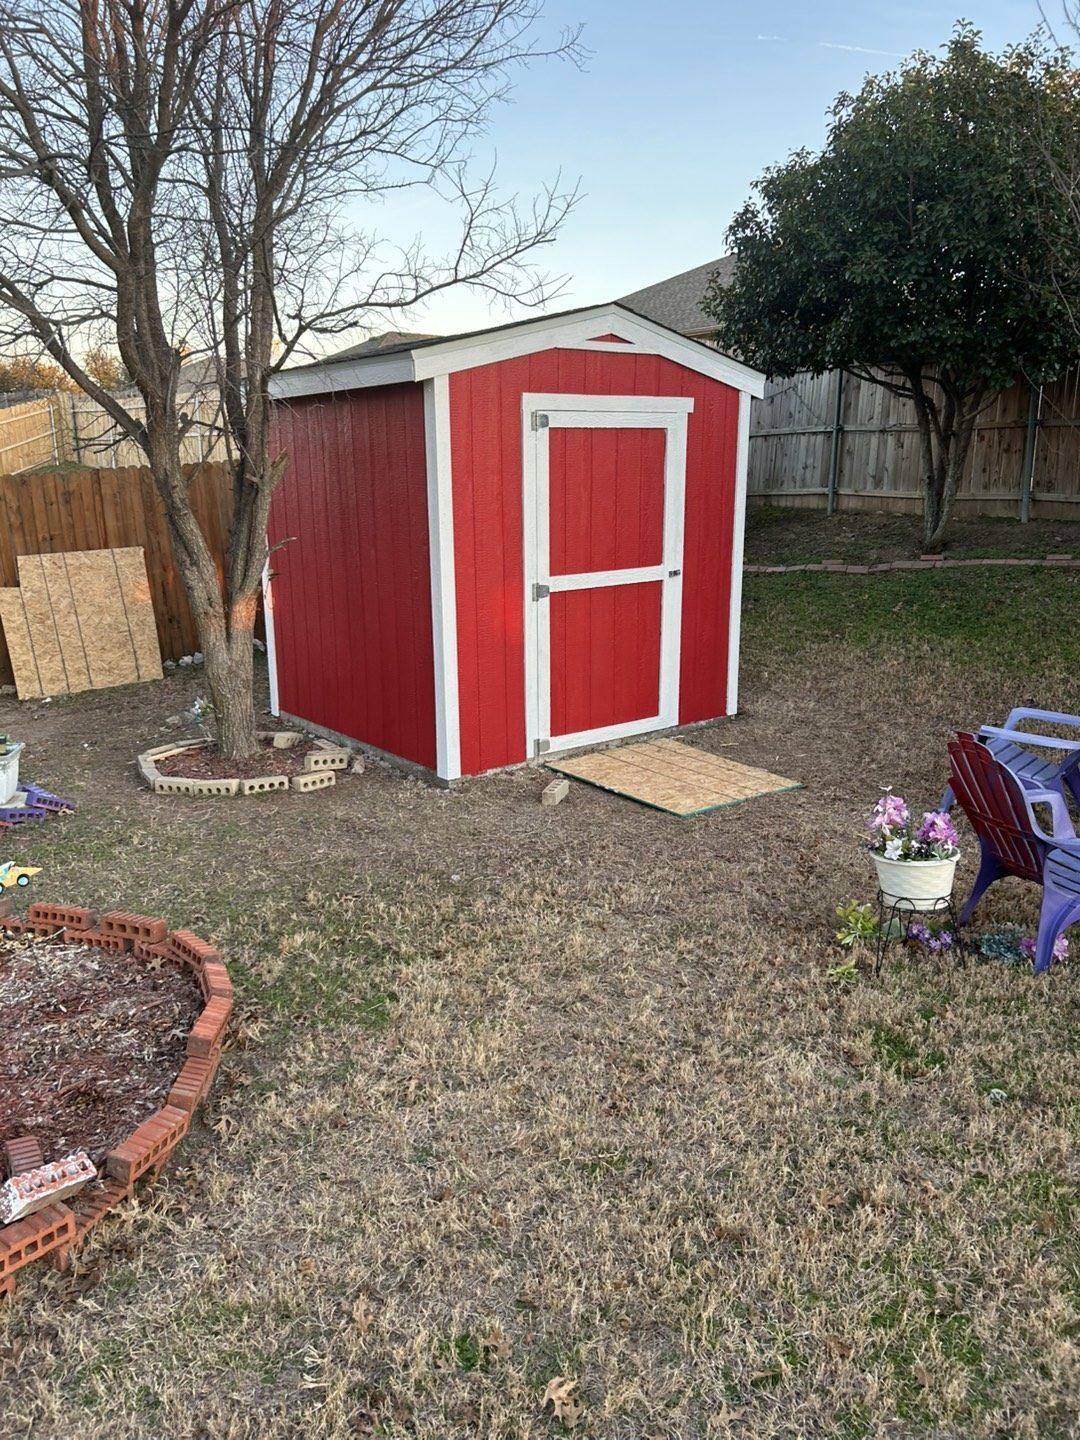
  • Red storage shed with white trim in a backyard
    Backyard shed (red)
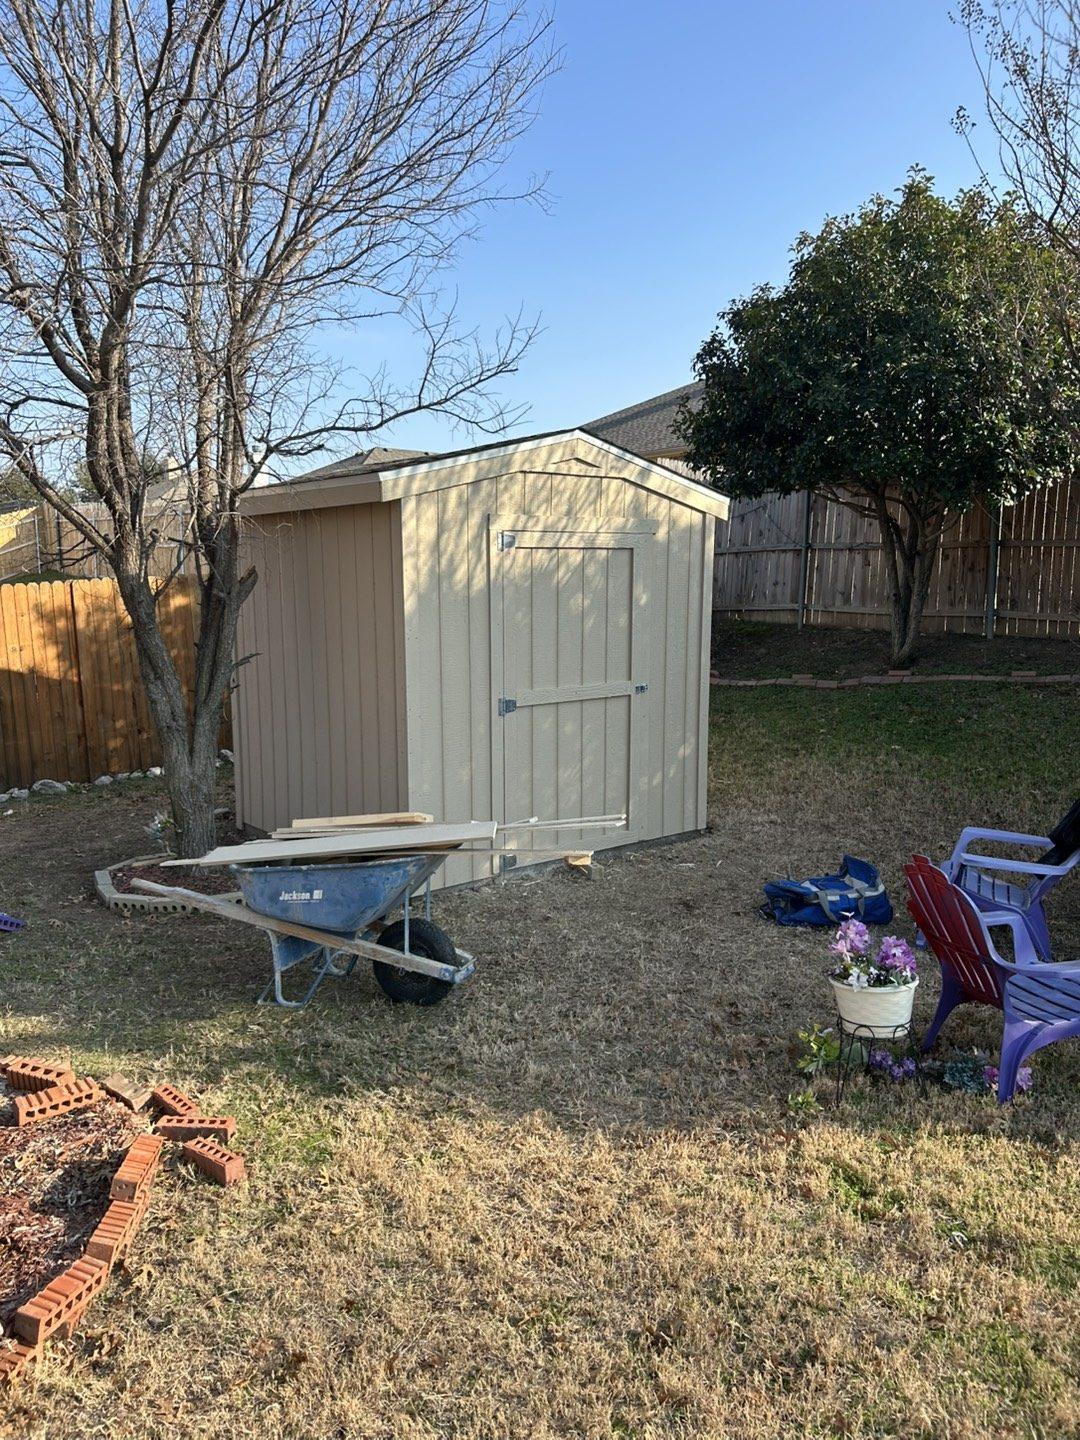
  • Tan storage shed in the same backyard, lumber and wheelbarrow nearby
    Backyard shed (tan)
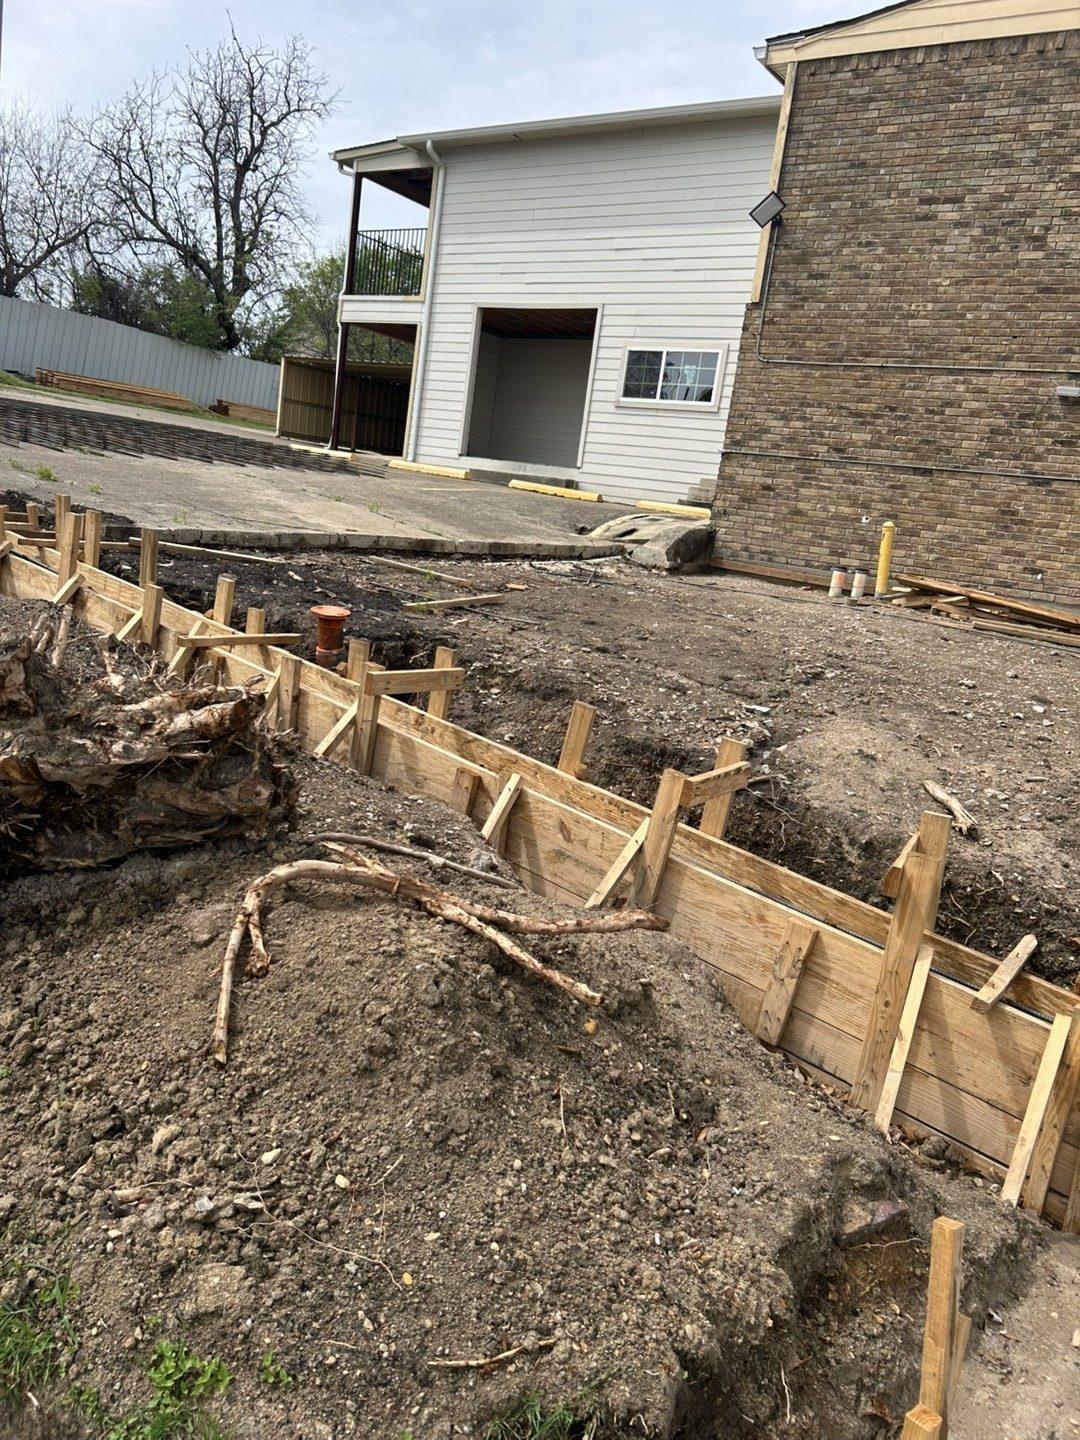
  • Wood forms staked along a trench for a new footing beside a building
    Footing forms
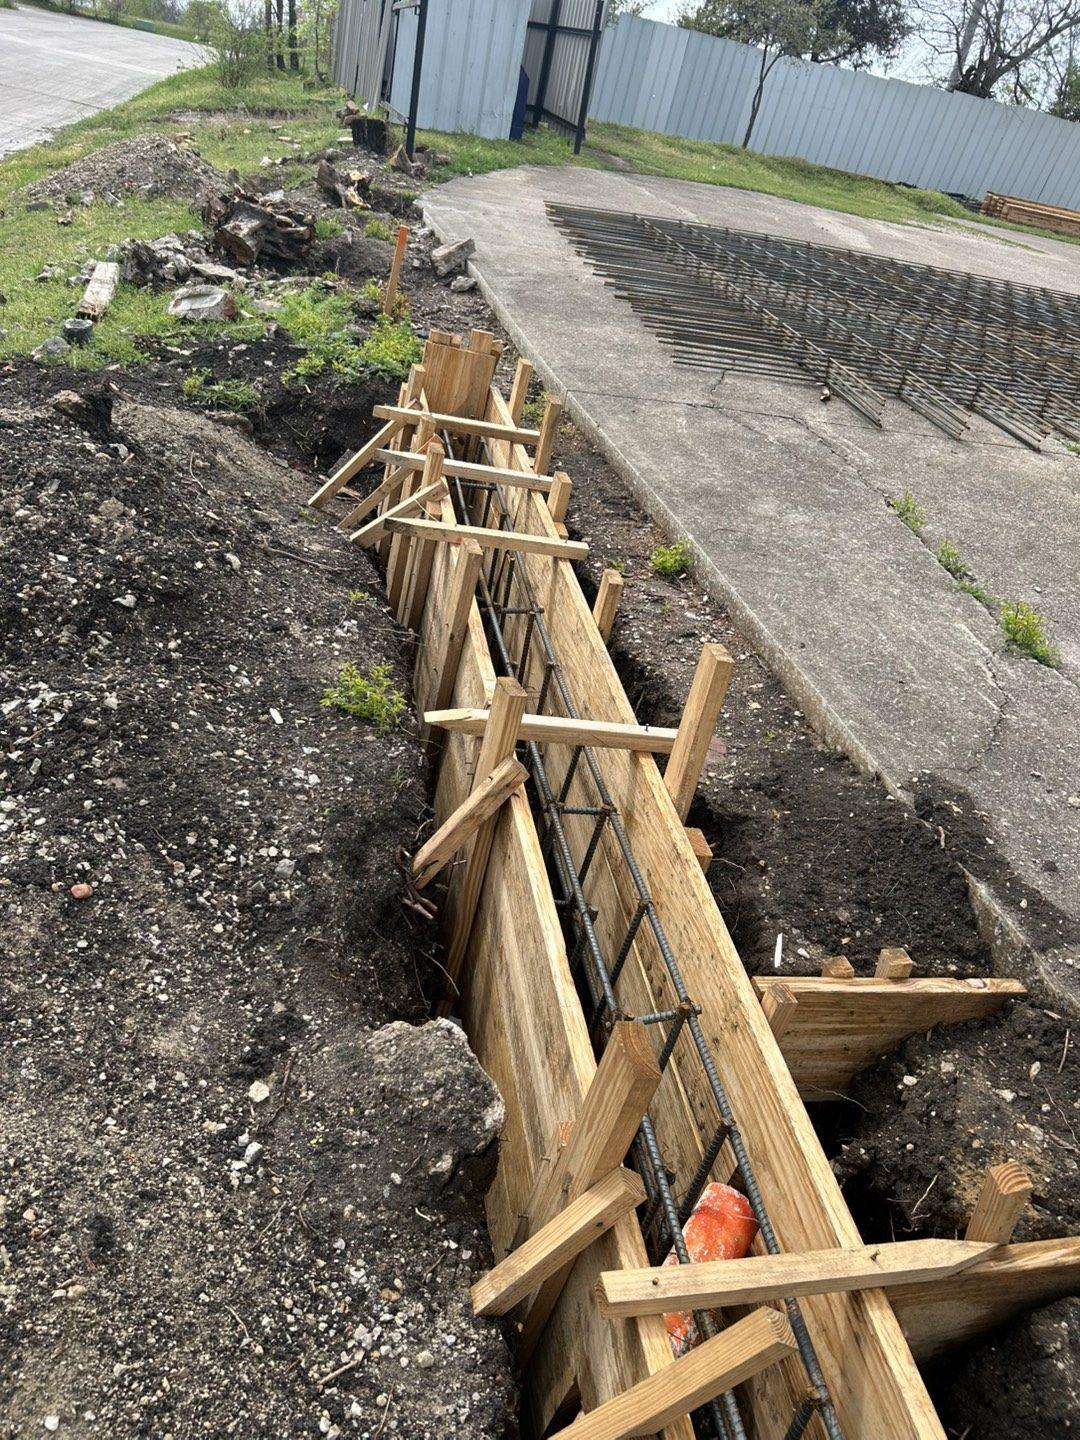
  • Braced wood forms with rebar for a long footing next to a rebar mat
    Forms braced, rebar in
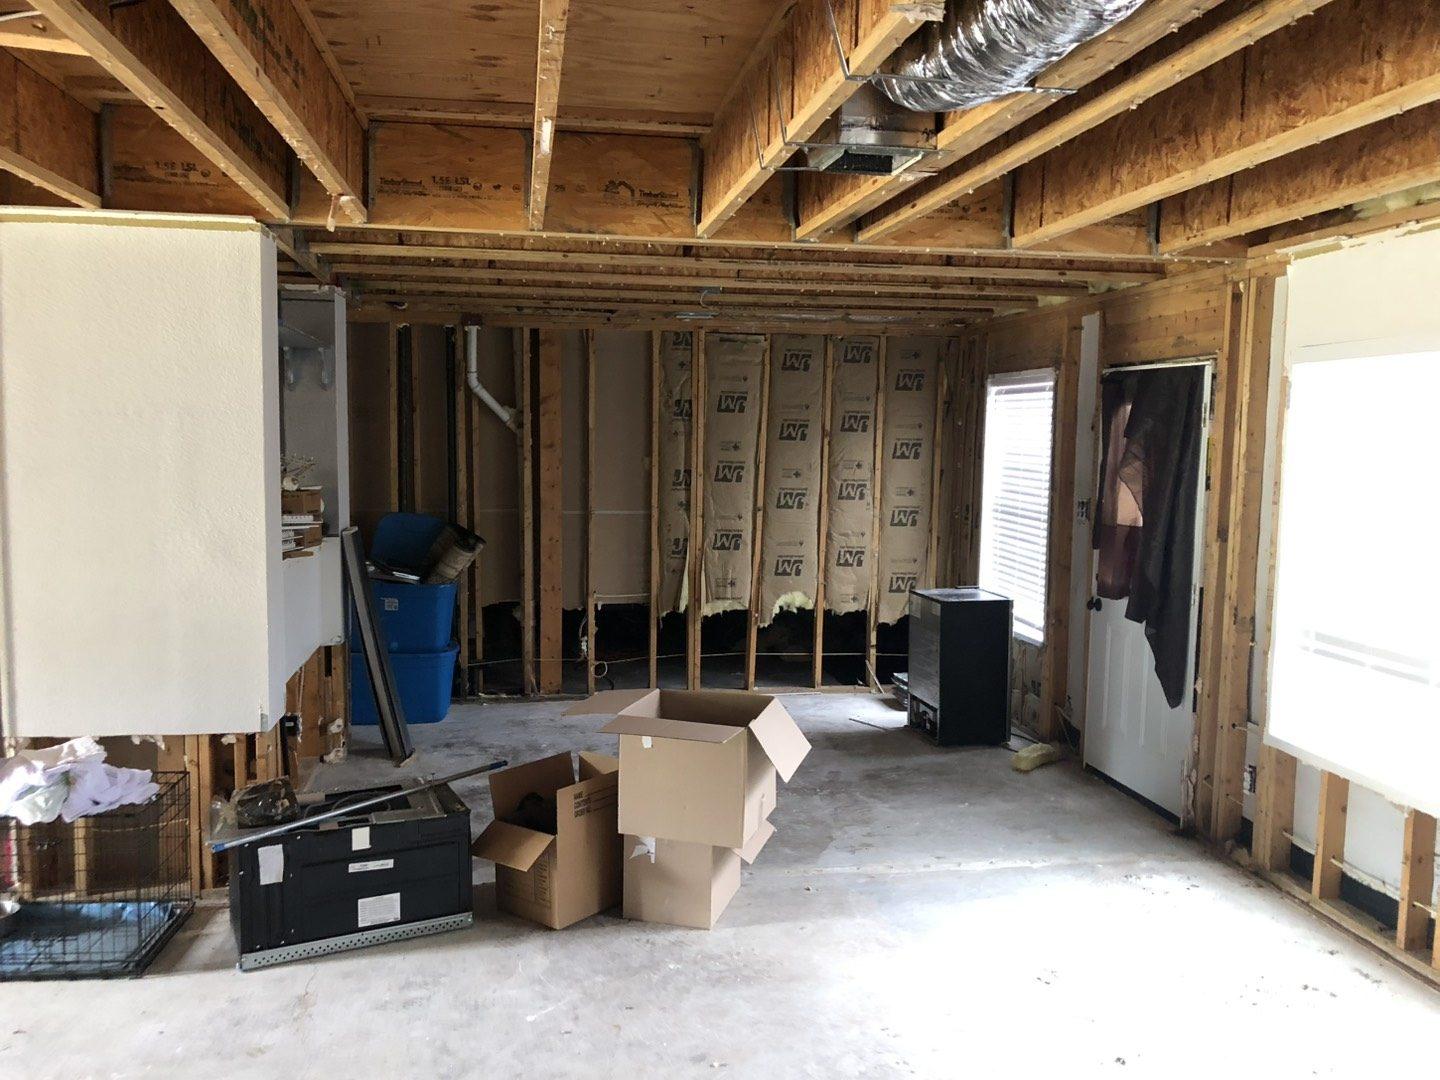
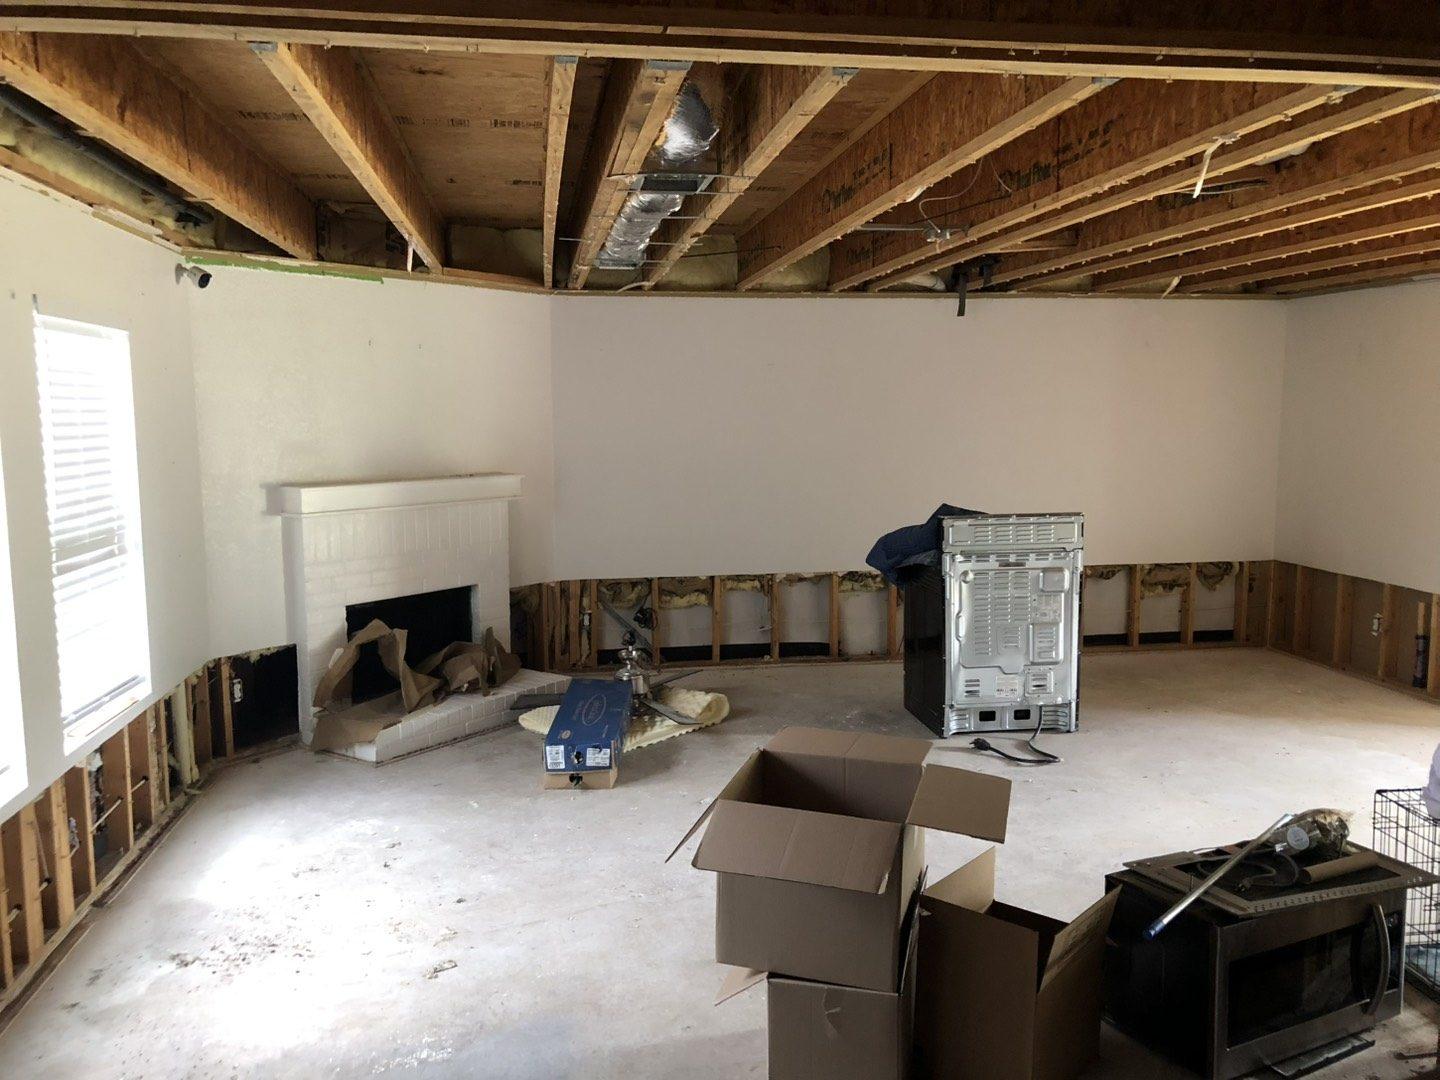
  • Interior opened to the studs and ceiling joists during water-damage repair
    Water-damage repair: opened up
  • Same room with flood-cut walls and exposed ceiling, fireplace on the left
    Water-damage repair: flood cut
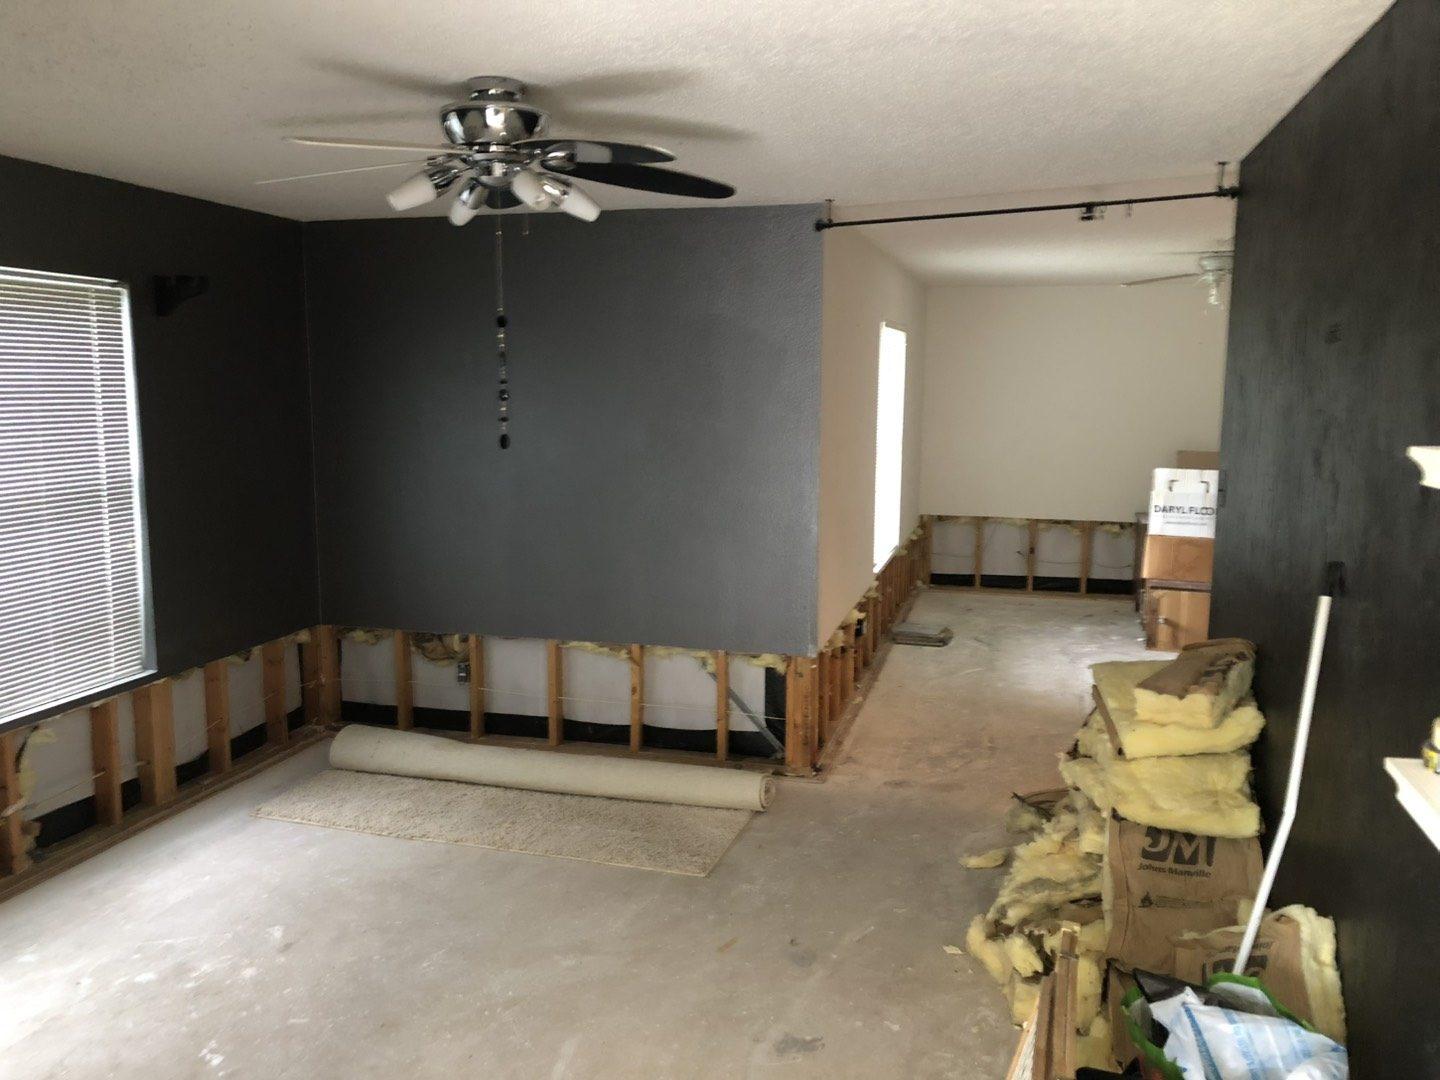
  • Living room with the bottom of the walls cut out after water damage
    Flood-cut living room
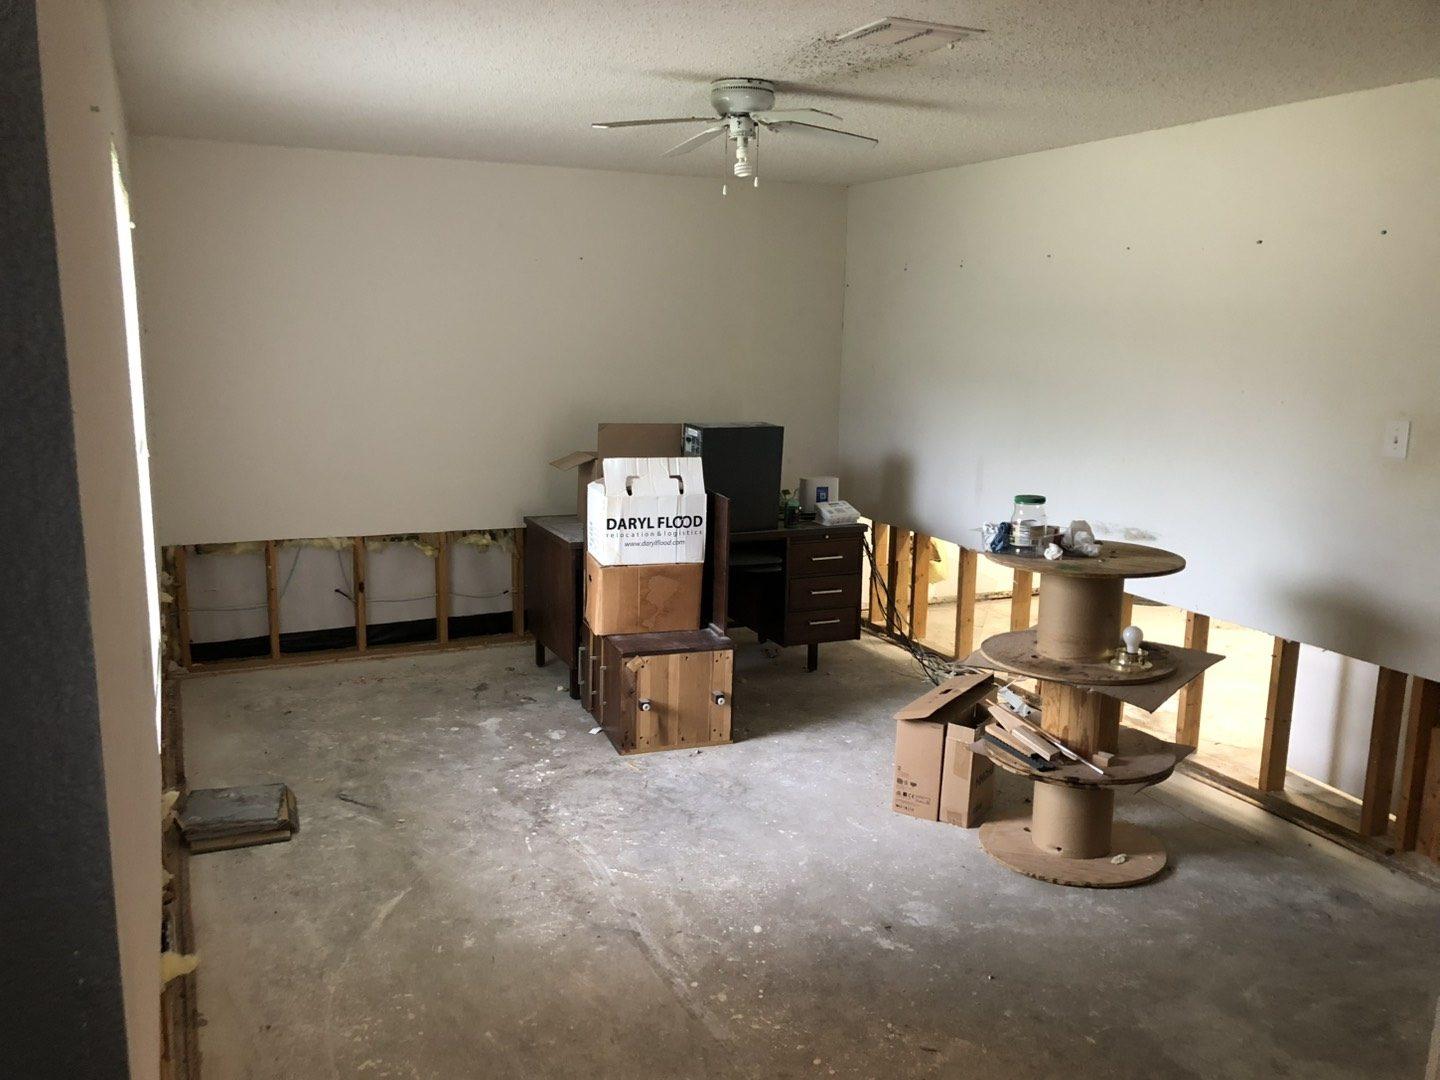
  • Bedroom with flood-cut drywall and bare concrete floor
    Flood-cut bedroom
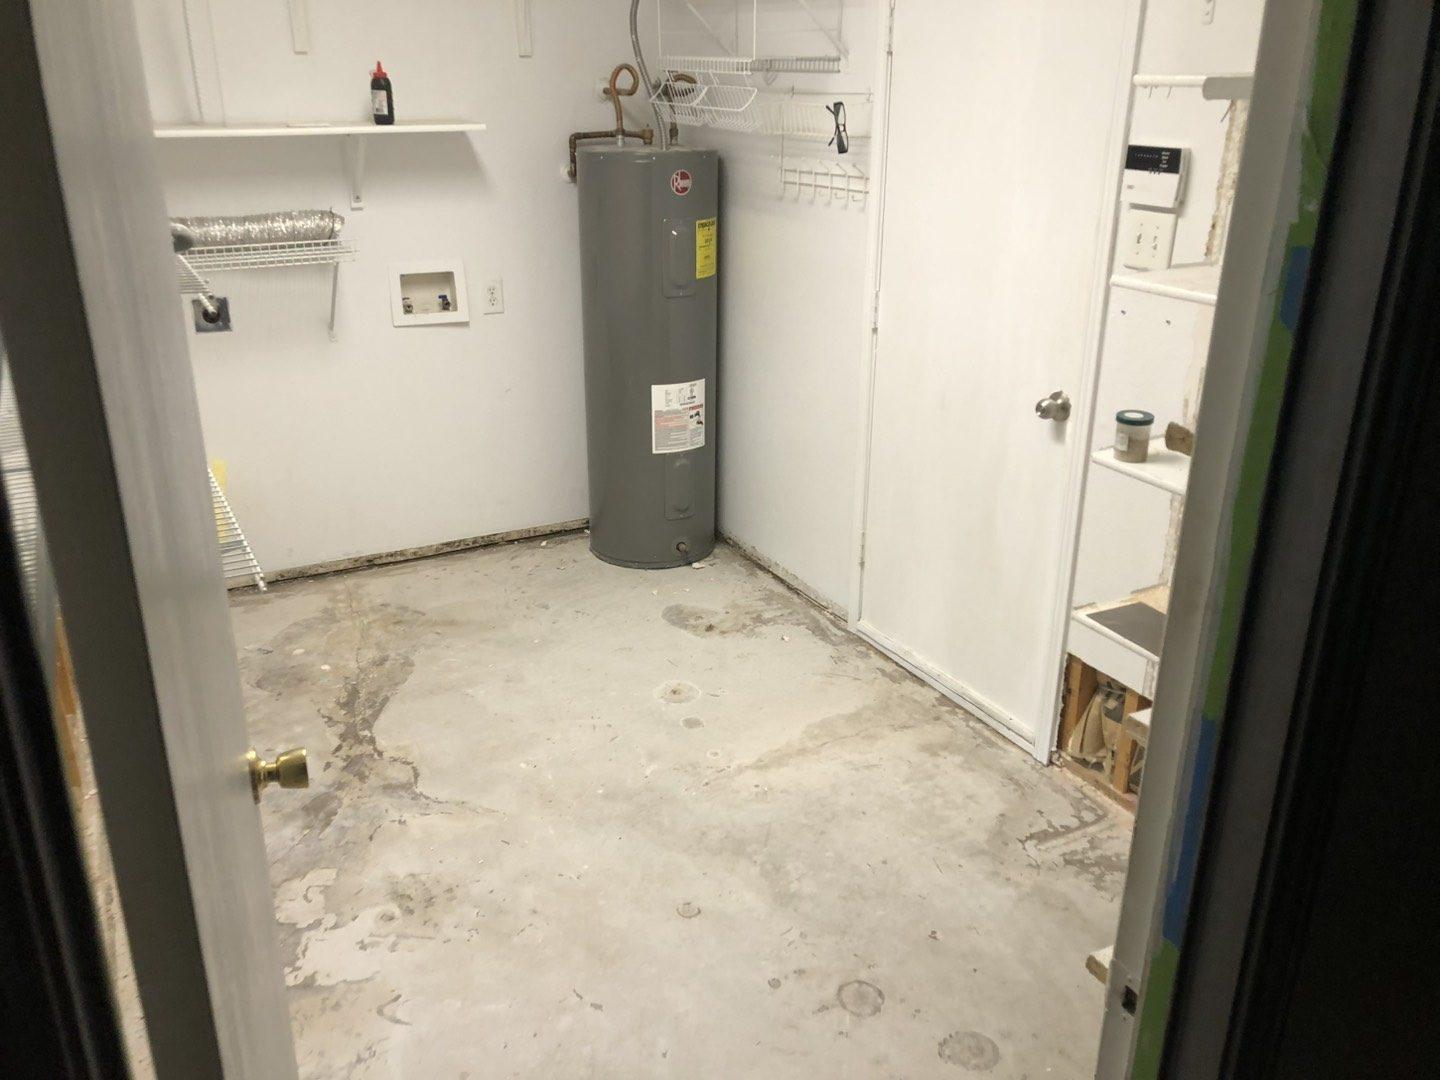
  • Laundry room with water heater and water-stained concrete floor
    Laundry room, flooring removed
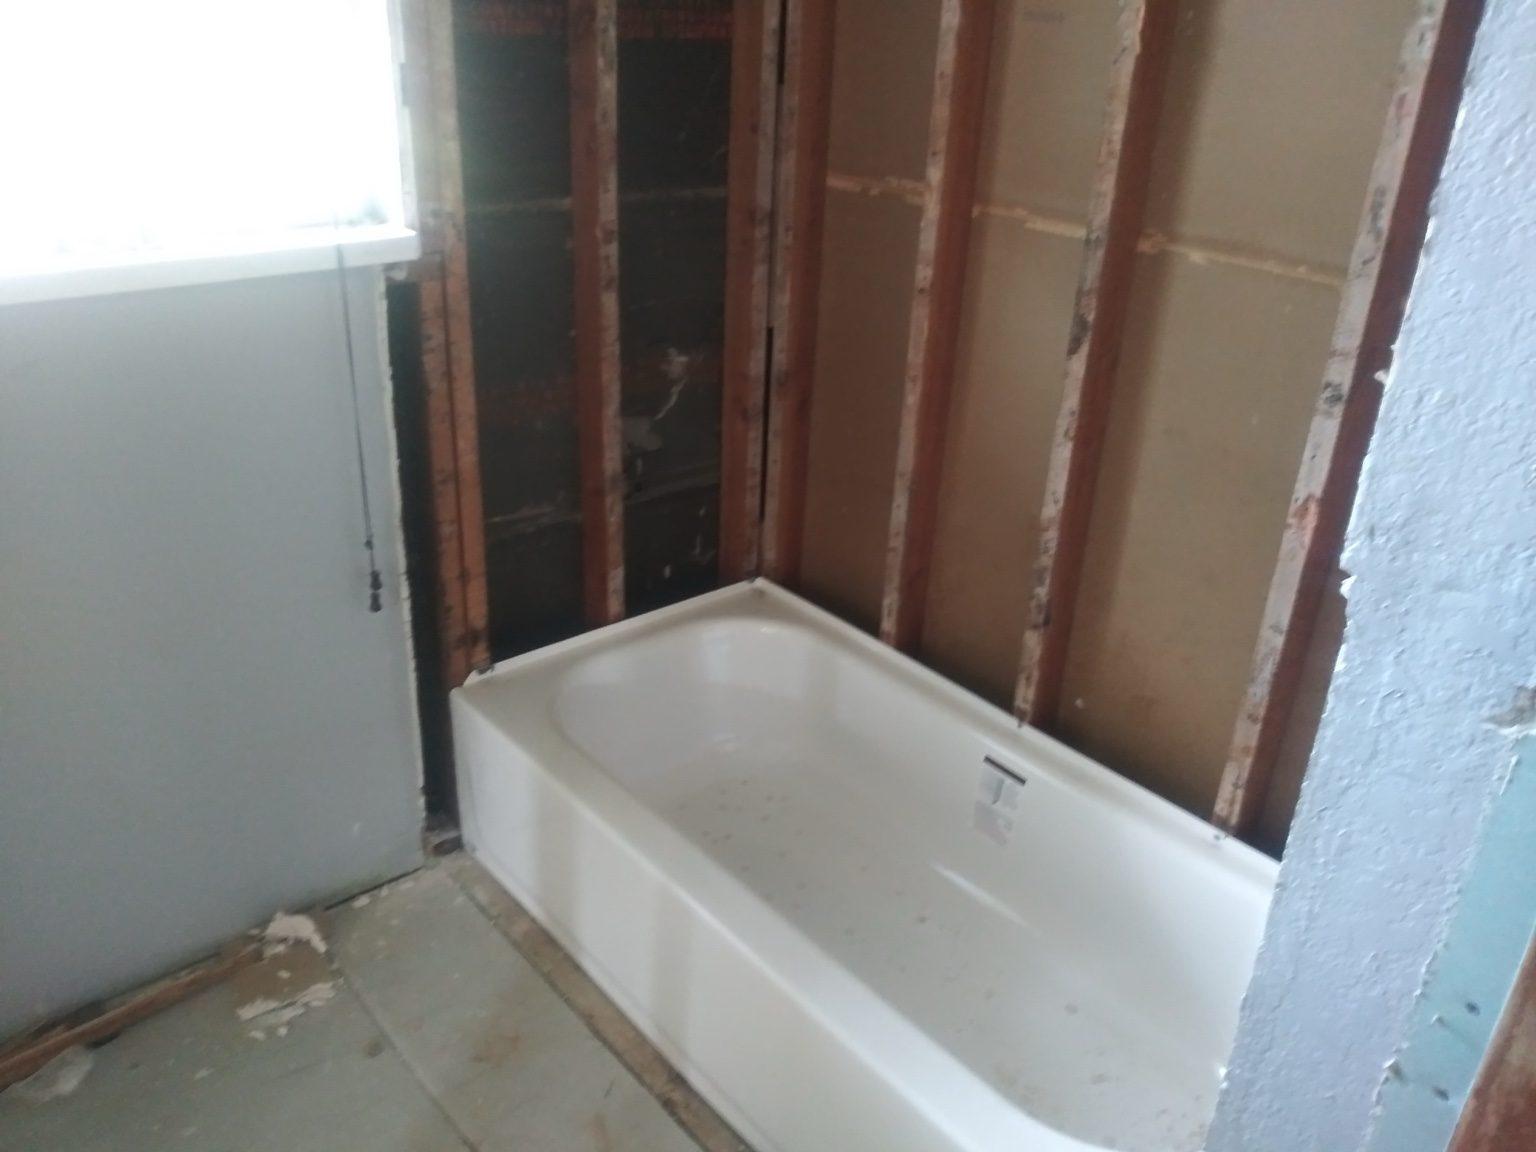
  • New white bathtub set in place against open wall studs during a bathroom remodel
    New tub set, walls still open
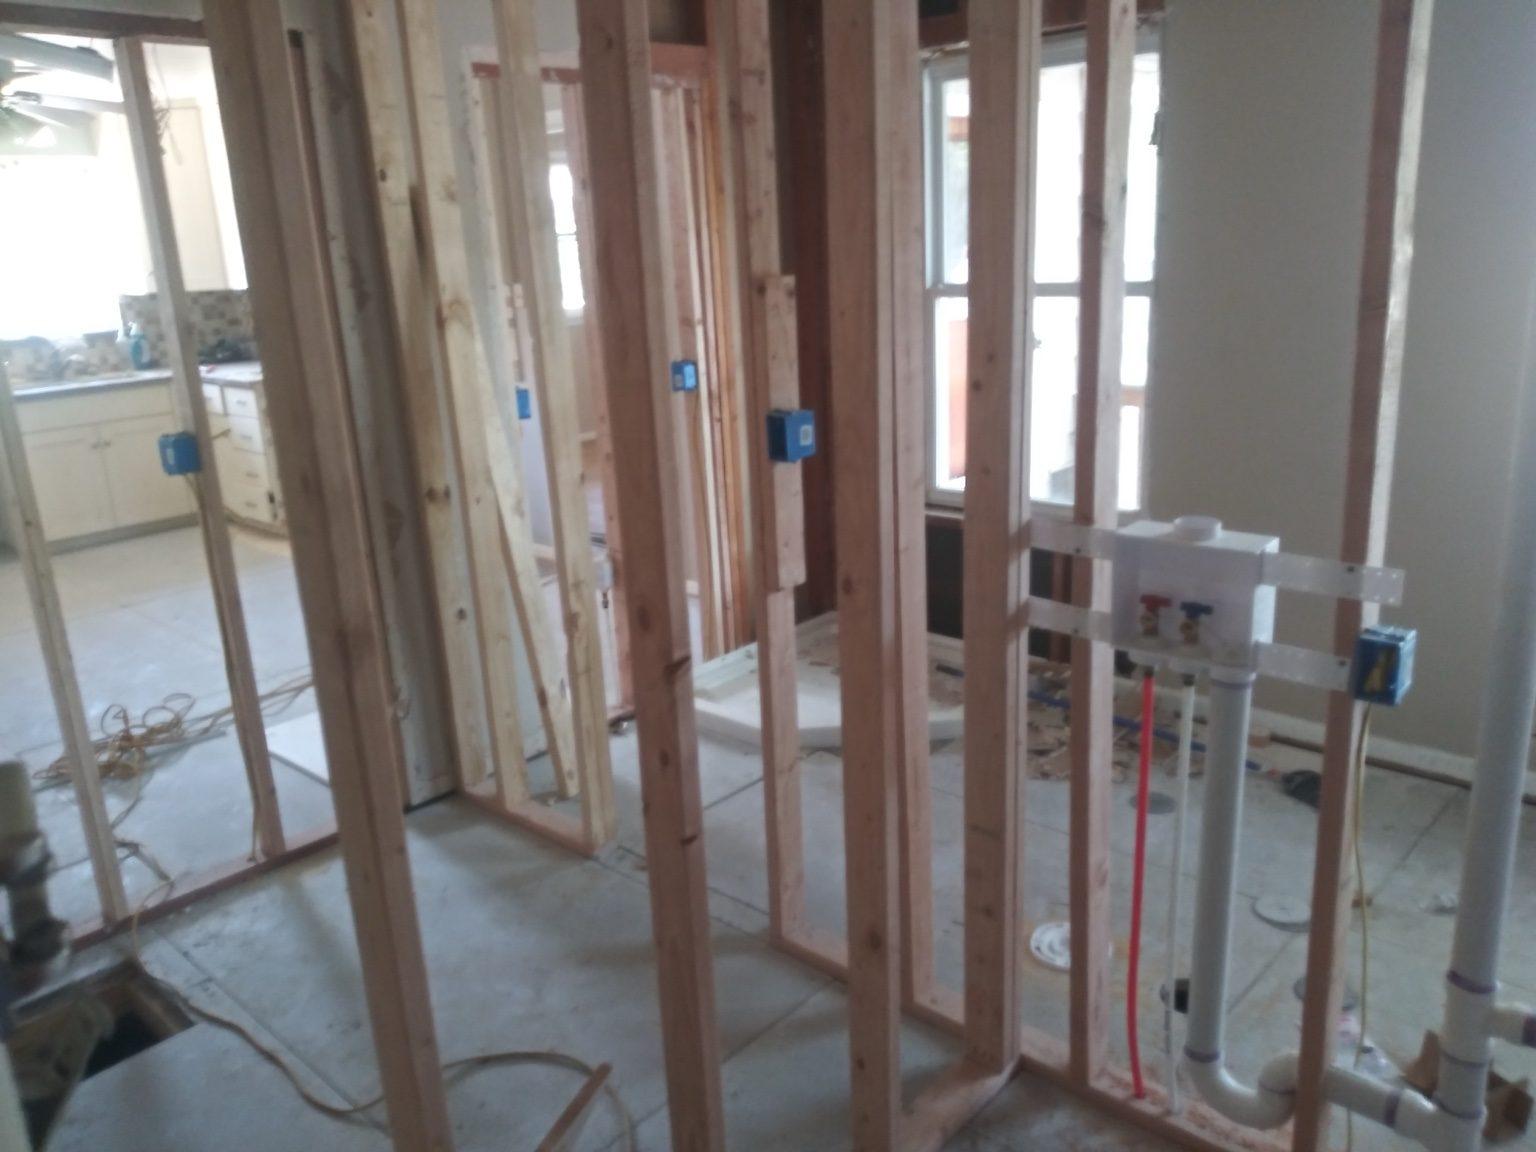
  • New wall framing with a shower valve box and red and blue water lines roughed in
    Shower valve and water lines roughed in
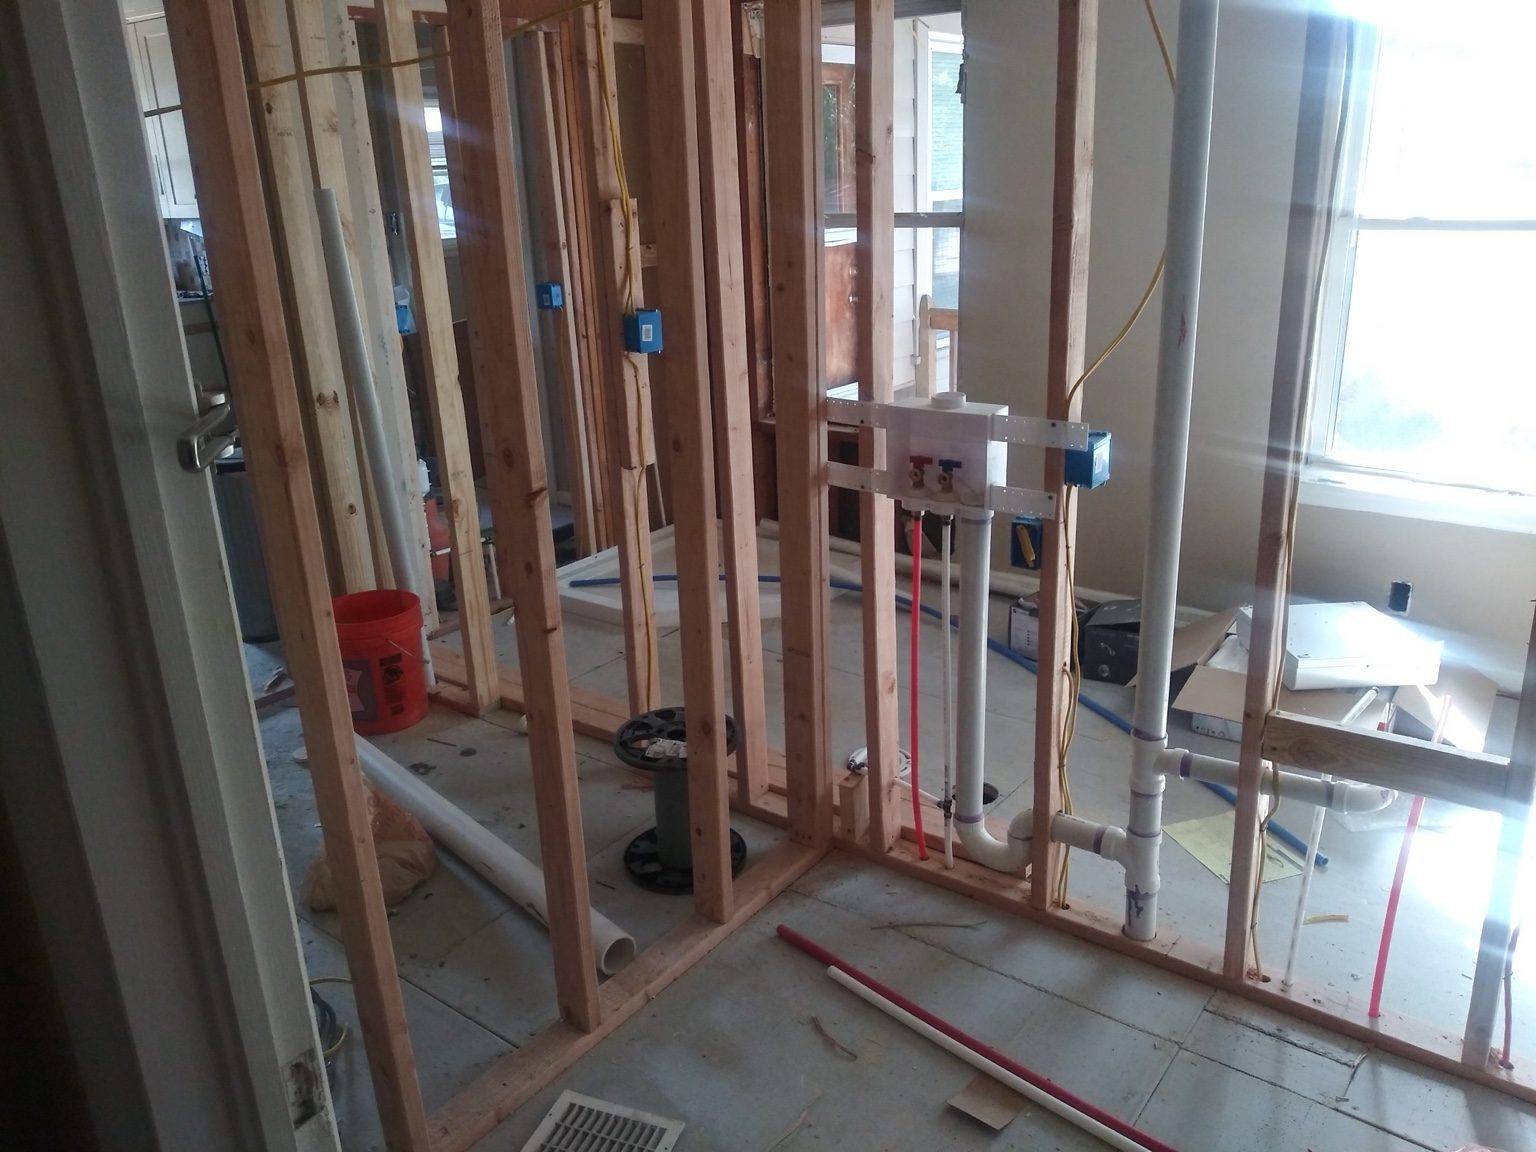
  • Bathroom framing with drain pipes, water lines and electrical boxes before drywall
    Plumbing and electrical rough-in
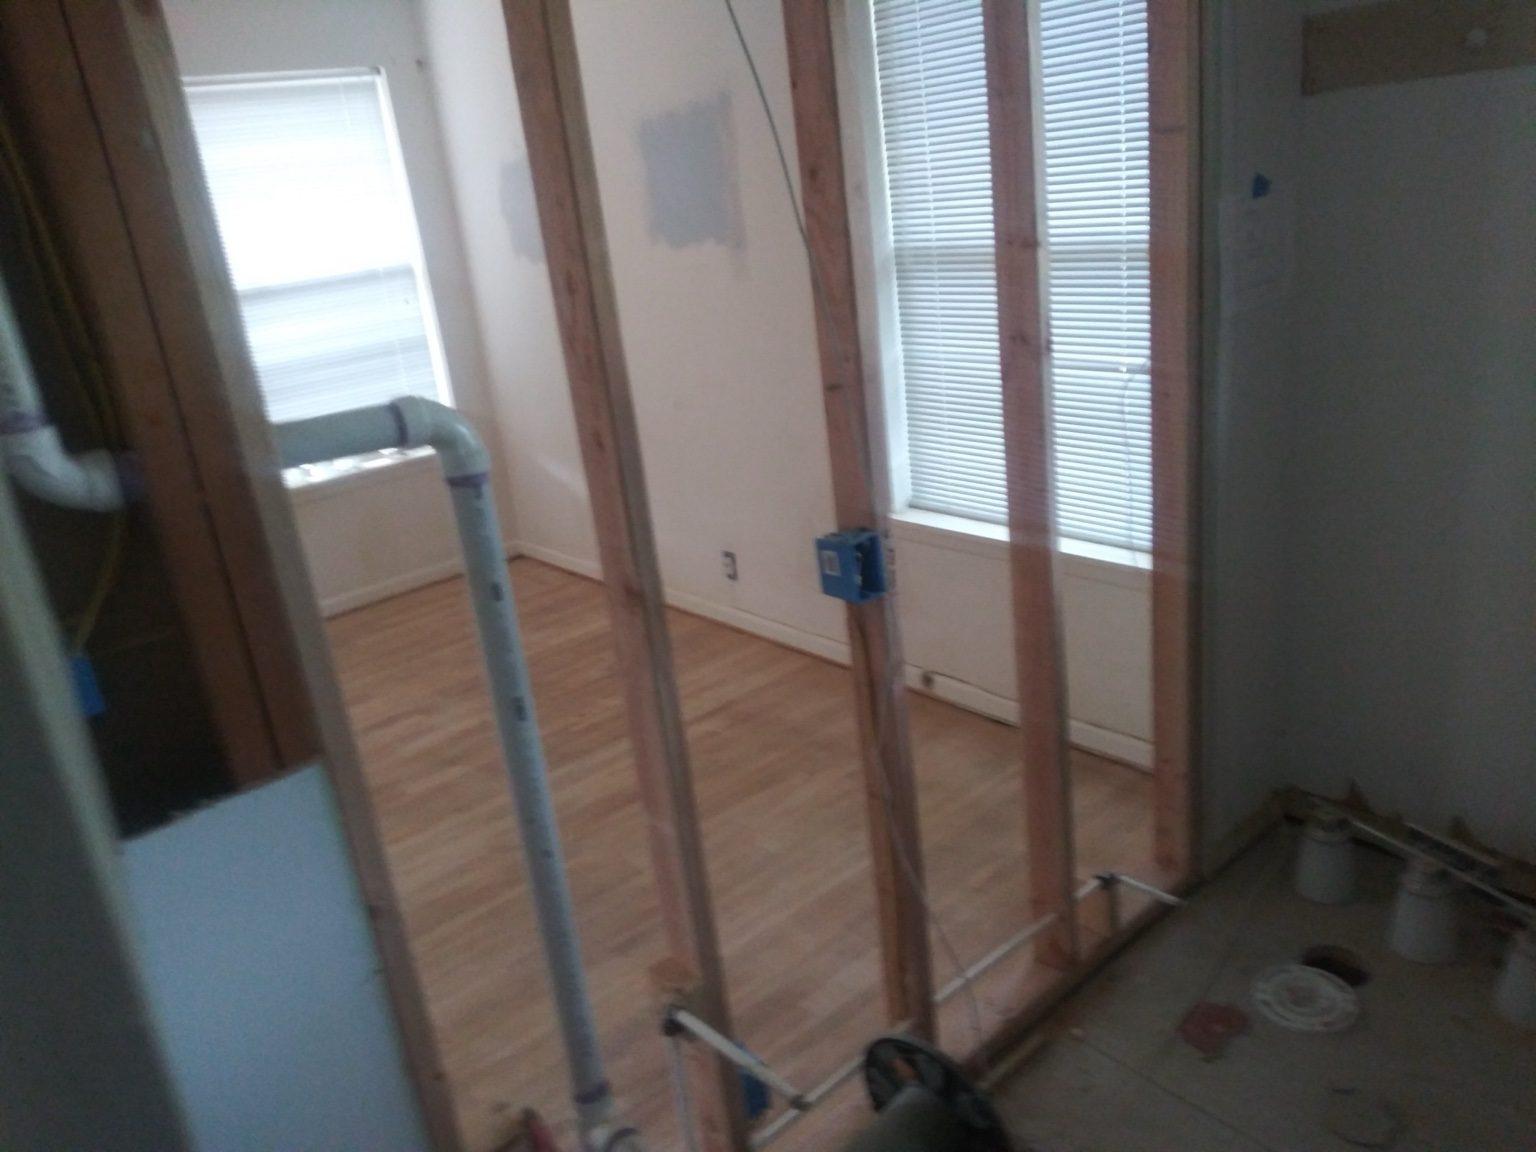
  • Framed wall with new PVC drain lines running down to the floor
    New drain lines in the wall
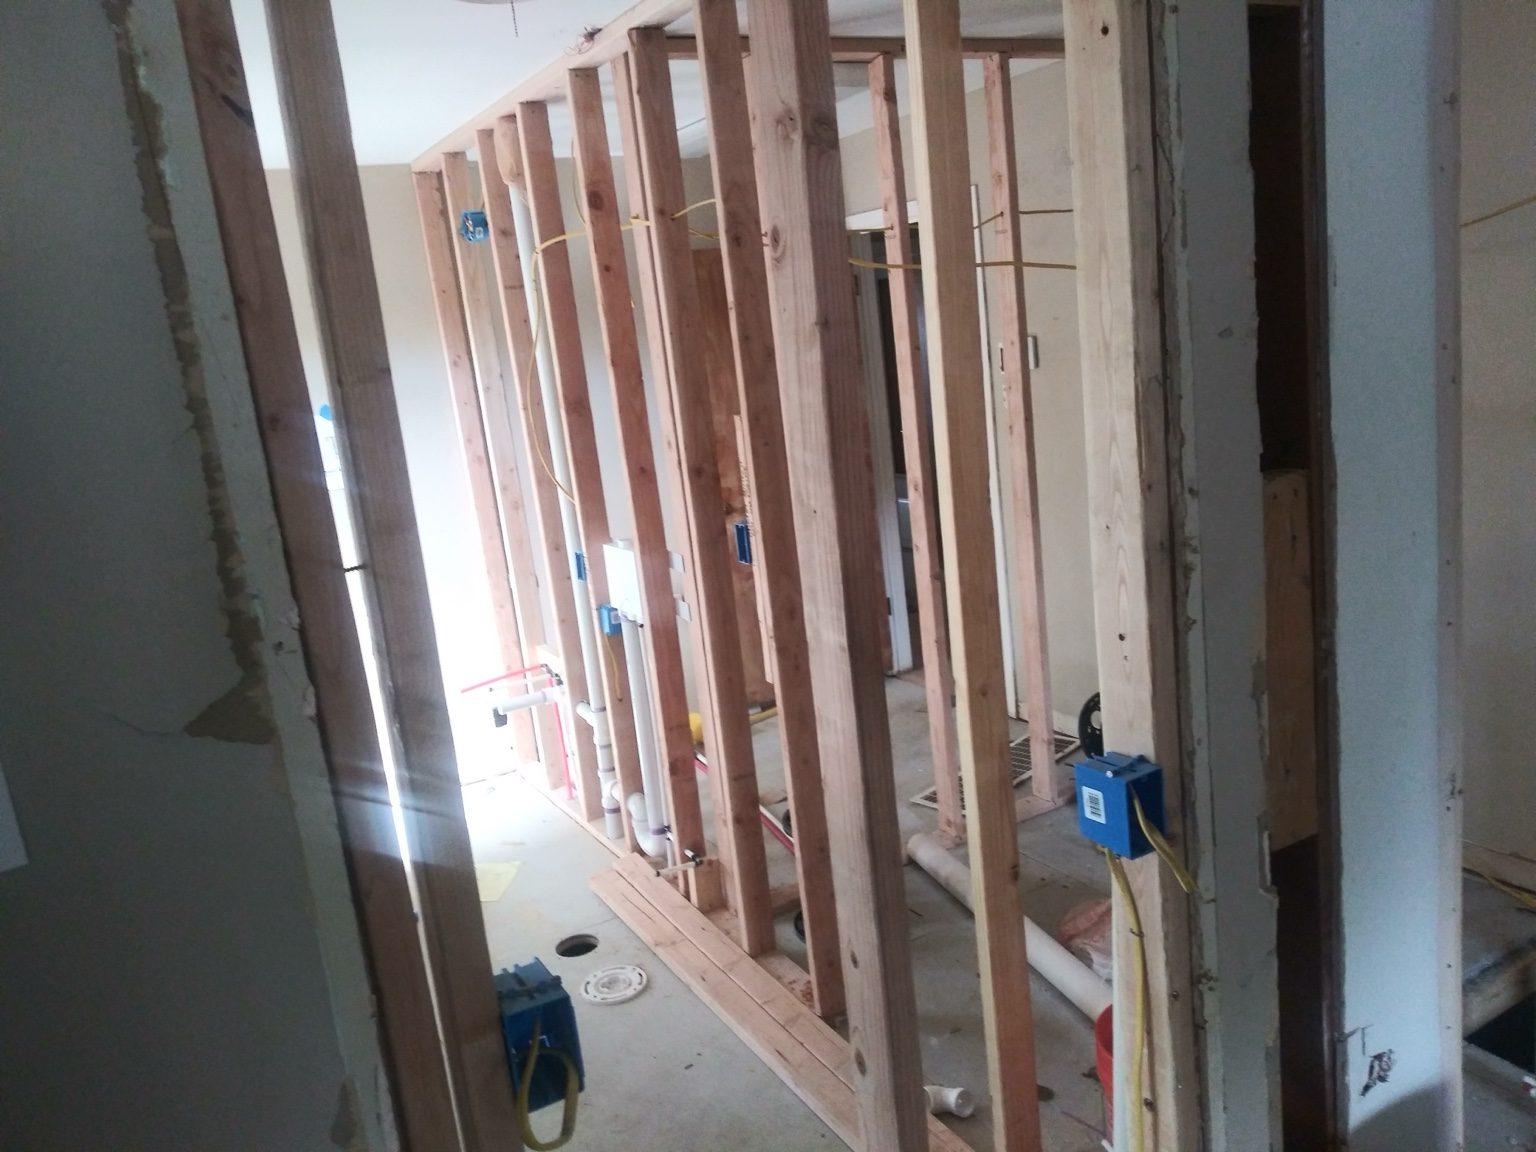
  • A long run of new wall studs with blue electrical boxes mounted
    New walls framed, boxes set
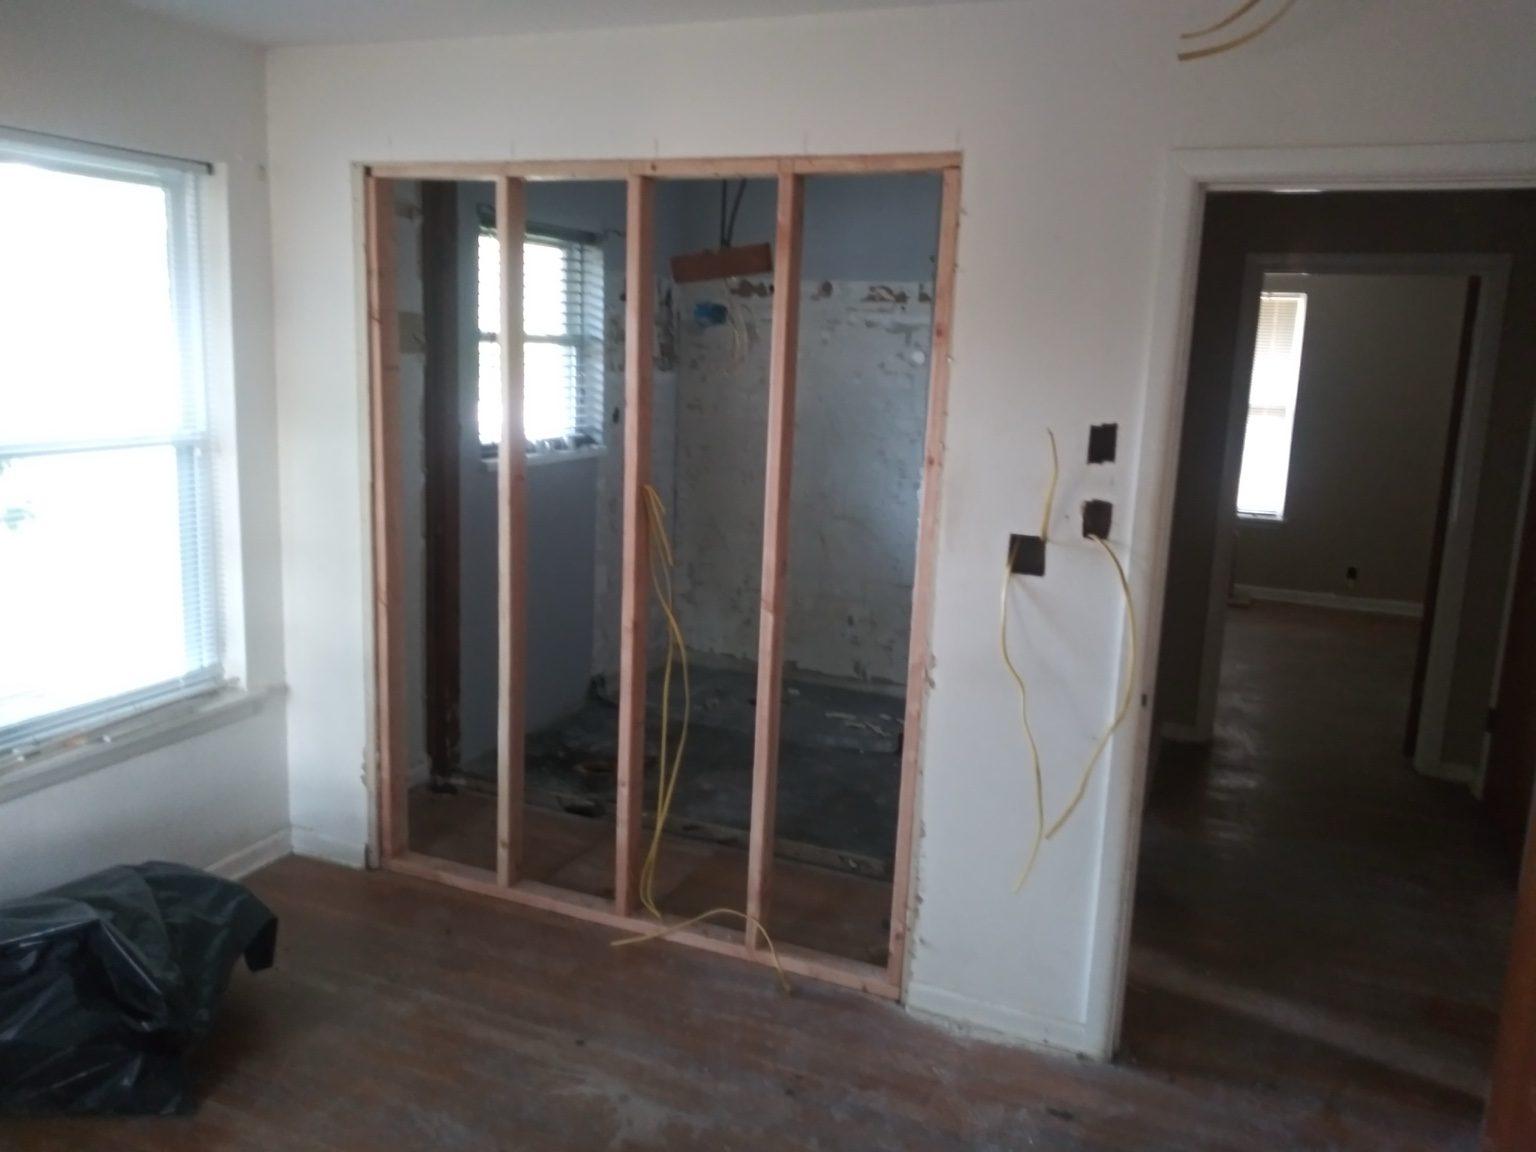
  • Room with a newly framed wall opening and fresh wiring run for switches
    Framed opening, wiring run
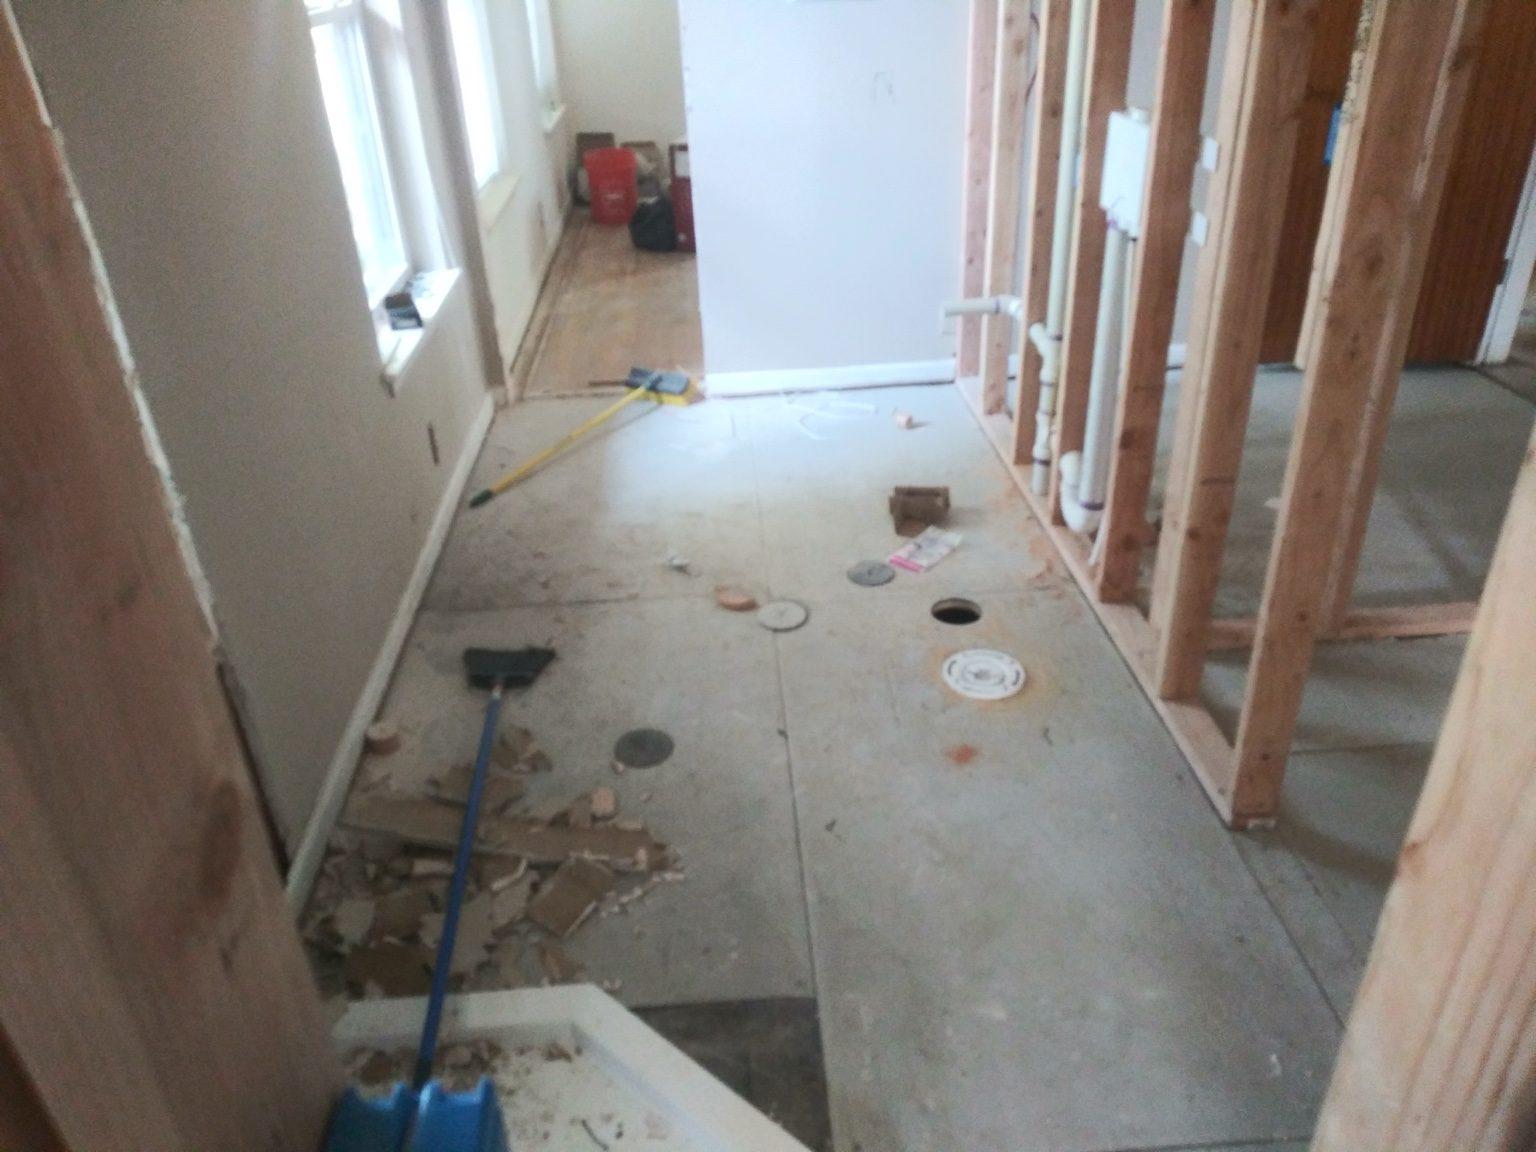
  • Bare subfloor with new drain openings cut between framed walls
    Subfloor and drain openings
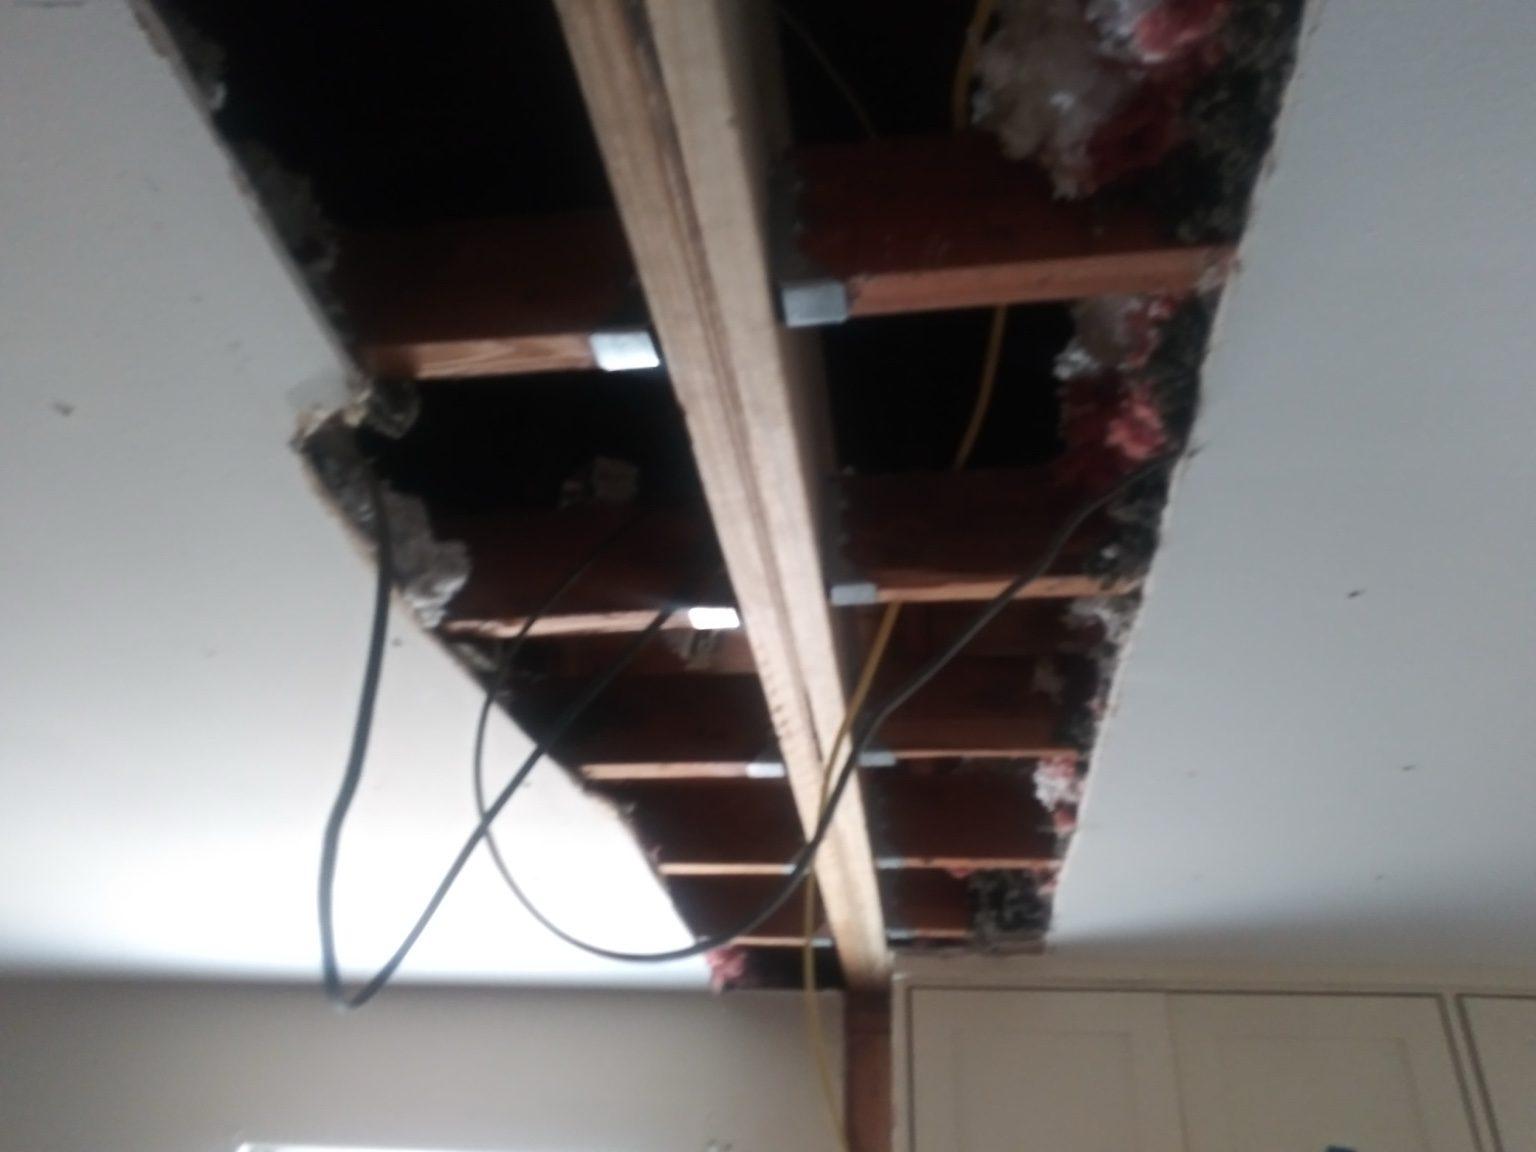
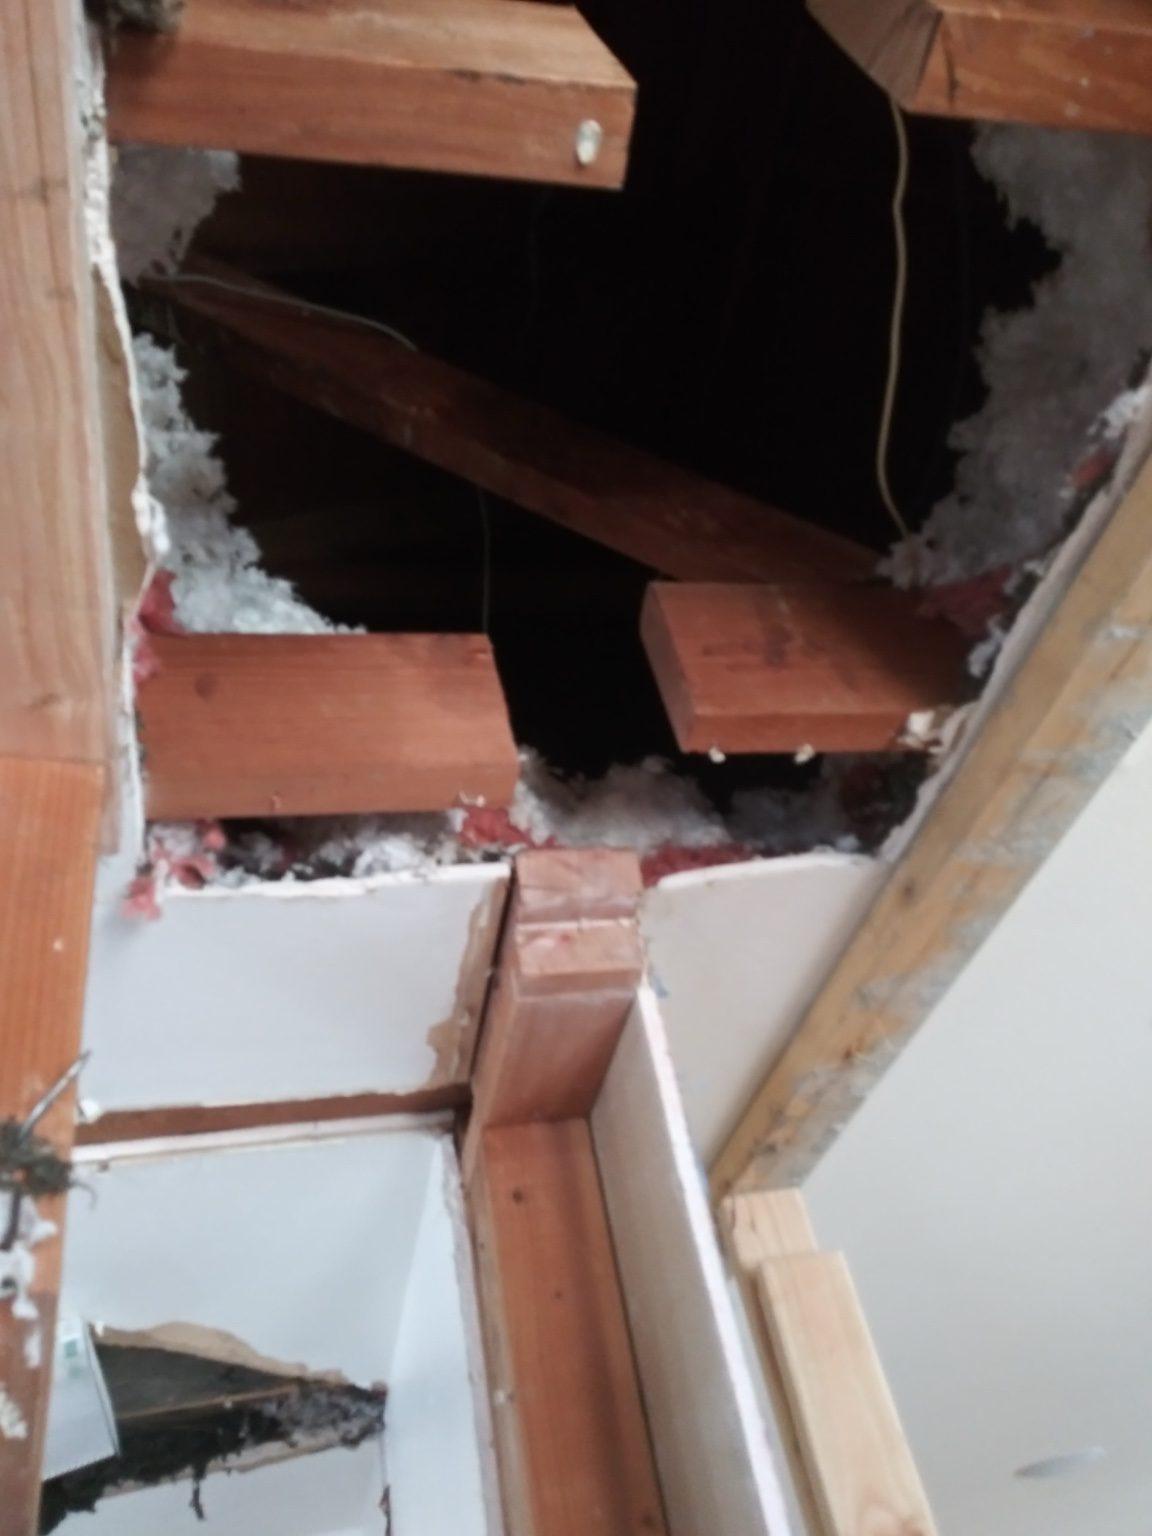
  • Opened ceiling showing new joists, a beam and electrical cable
    Ceiling opened, joists and wiring
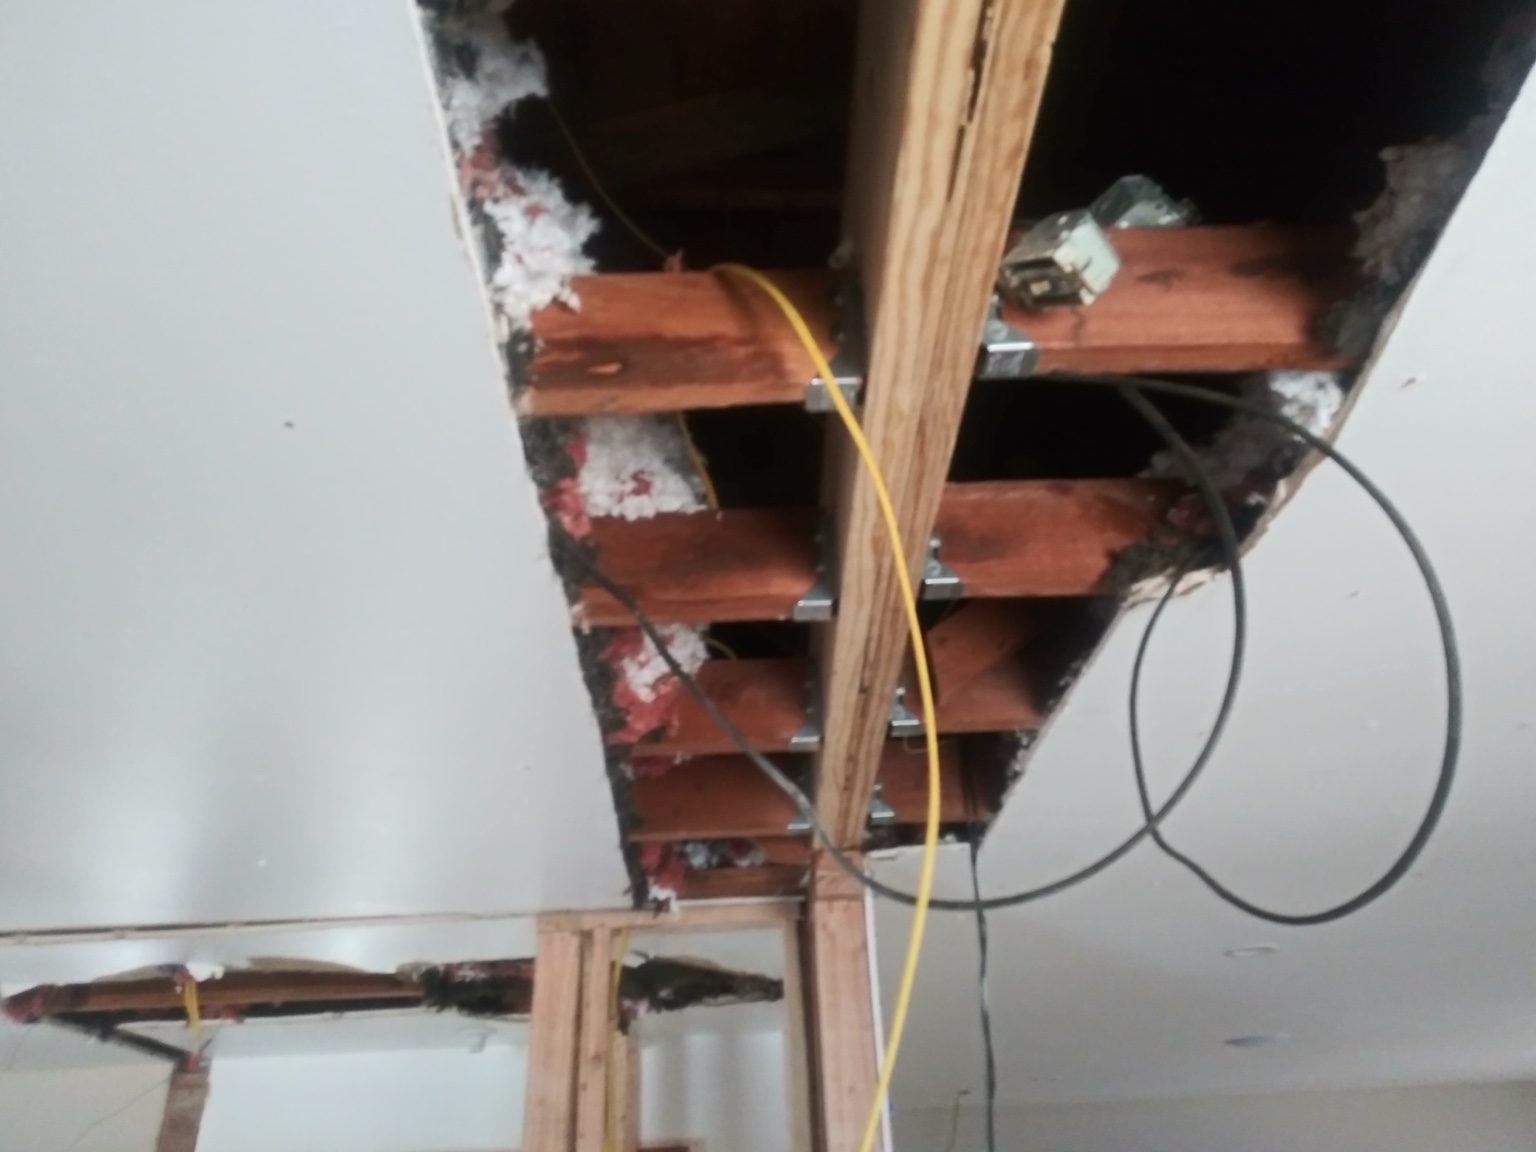
  • Closer view of the same ceiling opening with new joists and cable runs
    New joists between the beam
  • Looking up into an opened ceiling at new beams and blocking
    Beams and blocking overhead
  • Fences, a pavilion and iron gates
  • Roof, driveway and fence work
  • Fence installs, start to finish